
Address
77a Creighton Road, Dundas, ON
Price
$ 699,000
Property Attributes
- MLS#40844425
- TypeSingle Family
- Listing Status Conditional
- CityDundas
- Area41 - Dundas
- Neighbourhood410 - Governor’s Rd
- Postal CodeL9H 3B7
- StyleSidesplit
- Taxes$ 5719
- Price$ 699,000
- Bedrooms3
- Full Bathrooms2
- Half Bathrooms0
- Sqr Footage1121
Data Source:
Ontario Regional (ITSO)
Property Description
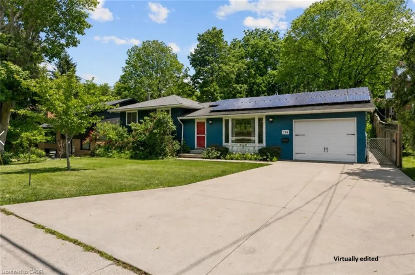
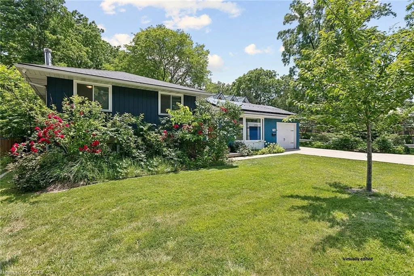
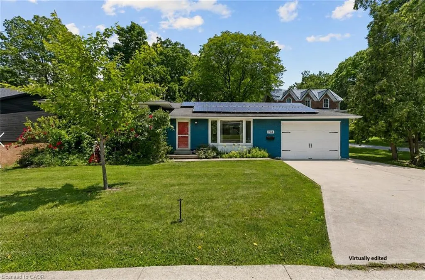
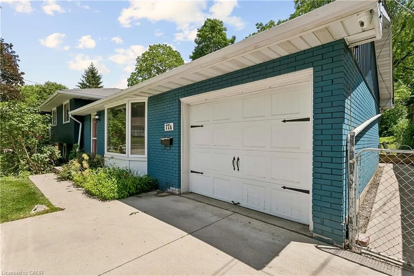
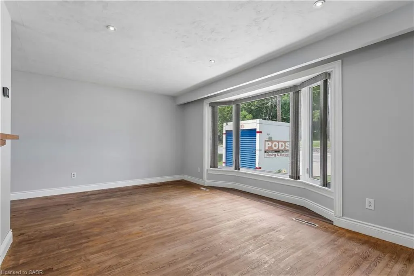
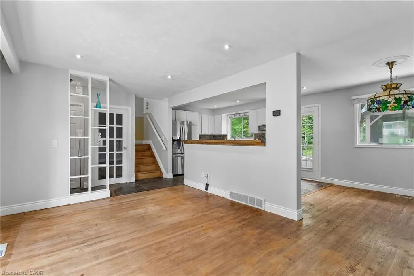
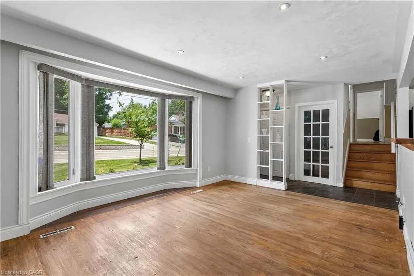
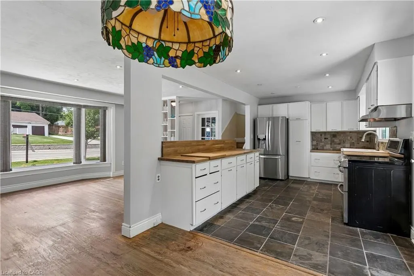
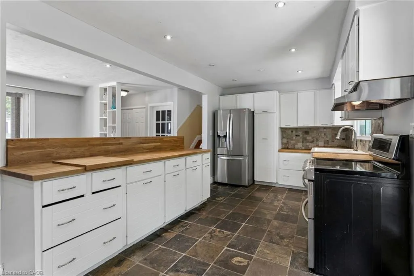
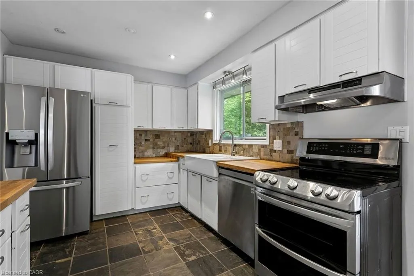
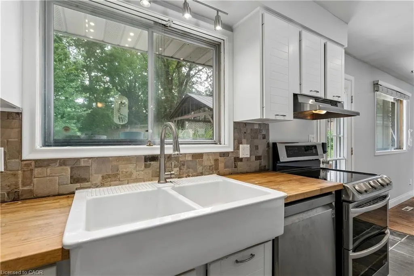
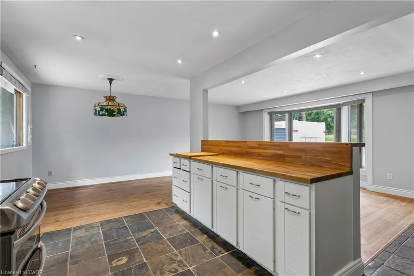
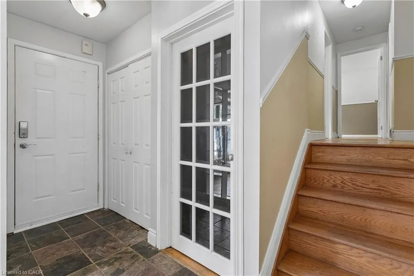
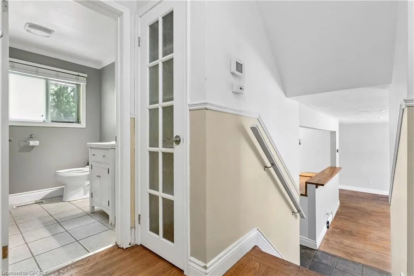
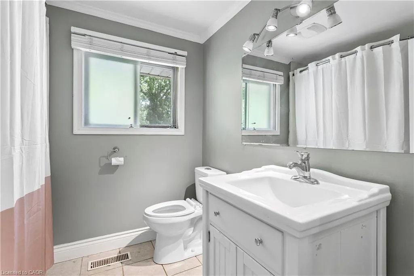
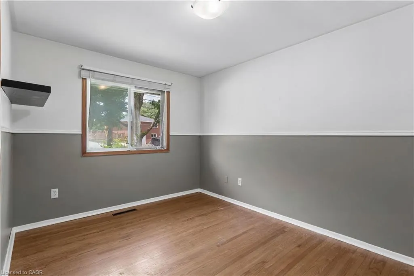
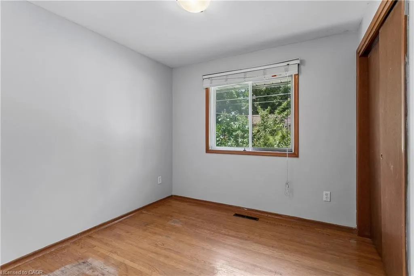
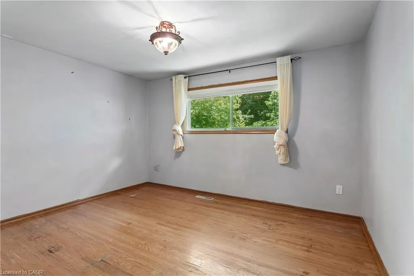
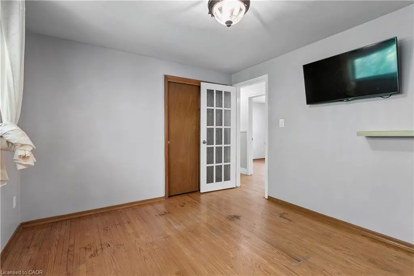
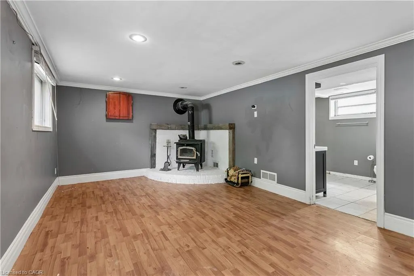
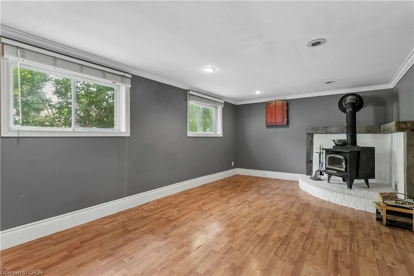
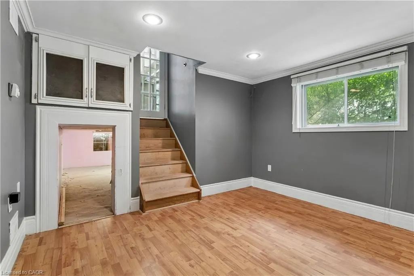
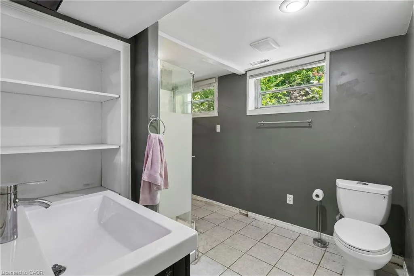
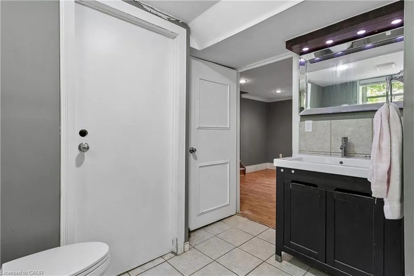
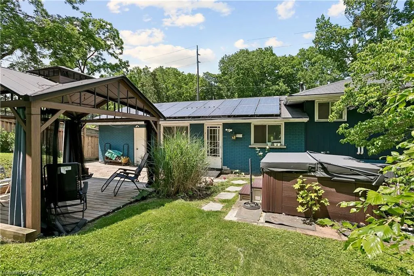
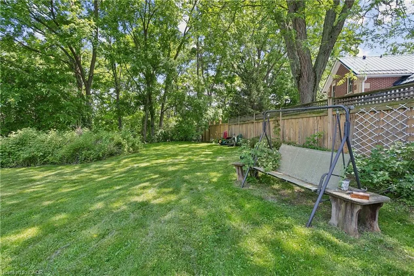
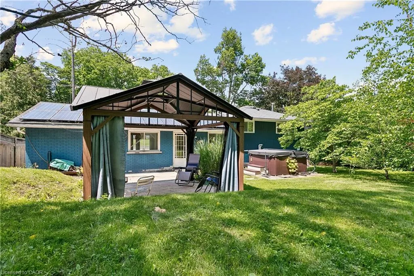
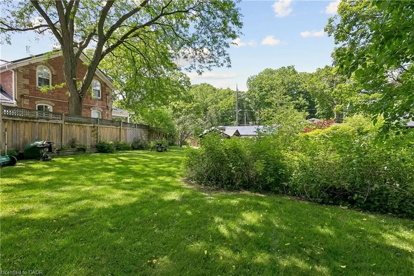
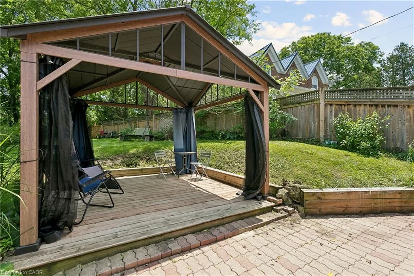
Situated on a generous, fully fenced lot in Dundas, this detached sidesplit offers approximately 1,100 sq. ft. above grade, three bedrooms, two full bathrooms, and a functional layout ready for its next owner. The open concept main level features hardwood flooring throughout, a bright living room with a bay window, and a kitchen with butcher block countertops, and slate tile flooring in the front foyer. The finished lower level provides additional living space with a family room centered around a wood-burning fireplace, a 3-piece bathroom, laundry area, and crawl space storage. Outside, enjoy a spacious backyard complete with a pergola, hot tub, attached single-car garage, and double-wide concrete driveway. Within walking distance to schools, parks, shopping, and other everyday amenities, this home presents an excellent opportunity for families or buyers looking to update and personalize a solid property in Dundas.
| Price History | |
|---|---|
| 7/2/2026 | Listed $699,000 |
| 7/9/2026 | 11$775,000 |
| 7/28/2026 | 5$739,900 |
| 8/31/2026 | 6$699,000 |
General Features
| Living Area | 1121 |
|---|---|
| Sewer | Sewer (Municipal) |
| Heating | Forced Air |
| Cooling | Central Air |
| Utilities | Cable Connected,Cell Service,Electricity Connected,Garbage/Sanitary Collection,Natural Gas Connected,Recycling Pickup,Phone Connected |
| Roof | Asphalt Shing |
| Appliances | Water Heater Owned,Dishwasher,Hot Water Tank Owned,Refrigerator,Washer |
| Zoning | R1 |
| Garage Spaces | 1 |
| Architectural Style | Sidesplit |
| Security Features | Monitored |
| Construction Materials | Aluminum Siding,Brick Veneer |
| Exclusions | None |
| Stories Count | 2 |
| Property Subtype | Single Family Residence |
| County | Hamilton |
| New Construction | false |
| Property Type | Residential |
| Attached Garage | true |
| Facing Direction | East,West |
| Garage Y/N | true |
| Total Rooms | 11 |
| Full Baths | 2 |
| Status | Conditional |
| Directions | From Governors Road turn north onto Creighton Road |
| City | Dundas |
| Senior Community Y/N | false |
| Open Parking Spaces | 2 |
| MLS Area | 41 - Dundas |
| Lot Size Units | Square Feet |
| Carport Y/N | false |
| Spa Features | Hot Tub,Heated |
| Property Attached Y/N | false |
| MLS Area Minor | 410 - Governor’s Rd |
| Virtual Tour | https://sites.odyssey3d.ca/mls/254397941 |
| Building Area Units | Square Feet |
| Standard Status | Active Under Contract |
| Virtual Tour | https://sites.odyssey3d.ca/77acreightonroad |
Interior Features
| Interior Amenities | High Speed Internet |
|---|---|
| Basement | Partial,Finished |
| Total Fireplaces | 1 |
| Fireplace Features | Wood Burning |
| Kitchen Level | Main |
| Air Conditioning Y/N | false |
| Heating Y/N | true |
| Fireplace Y/N | true |
| Above Grade Finished Area | 1121 |
| Laundry Features | In Basement |
| Total Bedrooms | 3 |
| Below Grade Finished Area | 524 |
| Below Grade Finished Area Unit Type | Square Feet |
| Below Grade Finished Area Source | Other |
| Above Grade Finished Area Source | Other |
| Above Grade Finished Area Unit Type | Square Feet |
| Total Baths | 2 |
Exterior Features
| Exterior Amenities | Landscaped |
|---|---|
| Parking Features | Attached Garage,Concrete |
| Lot Features | Urban,Greenbelt,Landscaped,Schools,Shopping Nearby |
| Water Source | Municipal |
| Total Parking | 3 |
| Inclusions | Dishwasher,Hot Tub,Hot Water Tank Owned,Refrigerator,Washer,Washer, Dryer, Dishwasher, Stove, Fridge |
| Lot Size Area | 8773 |
| Foundation Details | Concrete Block |
| Spa | true |
| Building Area Total | 1645 |
| Lot Dimensions | 66 x 168 |
| Road Surface Type | Paved |
| Frontage Length | 66.00 |
| Frontage Type | East |
| Lot Size Source | GeoWarehouse |
| Waterfront Y/N | false |
| Covered Spaces | 1 |
| Road Frontage Type | Municipal Road |
| Crops Included Y/N | false |
Amenities
- Foreclosure
- Views
- Short Sale
- New Construction
- Adult 55+
- Lease To Own
- No Strata Fees
- Furnished
- Primary On Main
- Air Conditioning
- Seller Finance
- Green
- Fixer Upper
- Horse
- Golf
- Fireplace
- Deck
- Garage
- Basement
- Pool
 Data provided by the Ontario Regional Technology & Information Systems. The information is deemed reliable, but is not guaranteed. Not intended to solicit buyers or sellers, landlords or tenants currently under contract.
The trademarks REALTOR®, REALTORS® and the REALTOR® logo are controlled by The Canadian Real Estate Association (CREA) and identify real estate professionals who are members of CREA. The trademarks MLS®, Multiple Listing Service® and the associated logos are owned
Data provided by the Ontario Regional Technology & Information Systems. The information is deemed reliable, but is not guaranteed. Not intended to solicit buyers or sellers, landlords or tenants currently under contract.
The trademarks REALTOR®, REALTORS® and the REALTOR® logo are controlled by The Canadian Real Estate Association (CREA) and identify real estate professionals who are members of CREA. The trademarks MLS®, Multiple Listing Service® and the associated logos are owned
 All information deemed reliable but not guaranteed. All properties are subject to prior sale, change or withdrawal. Neither listing broker(s) or information provider(s) shall be responsible for any typographical errors, misinformation, misprints and shall be held totally harmless. Listing(s) information is provided for consumer's personal, non-commercial use and may not be used for any purpose other than to identify prospective properties consumers may be interested in purchasing. The data relating