
Address
7459 Boyce Drive, Puslinch, ON
Price
$ 1,099,900
Property Attributes
- MLS#40844441
- TypeSingle Family
- Listing Status Active
- CityPuslinch
- AreaPuslinch
- Neighbourhood22 - Rural Puslinch East
- Postal CodeN1H 6H9
- StyleBungalow
- Year Built1970
- Taxes$ 4309
- Price$ 1,099,900
- Bedrooms4
- Full Bathrooms3
- Half Bathrooms1
- Sqr Footage1144
Data Source:
Ontario Regional (ITSO)
Property Description
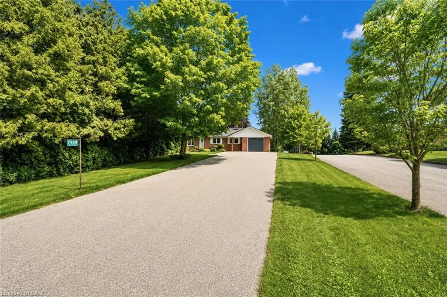
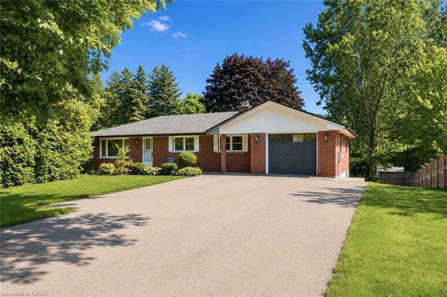
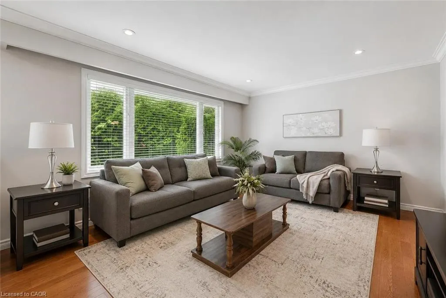
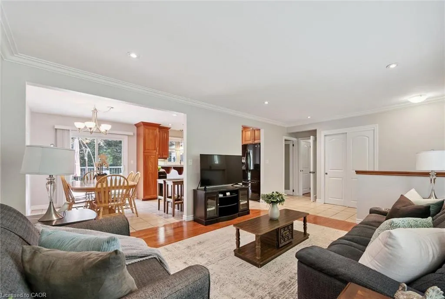
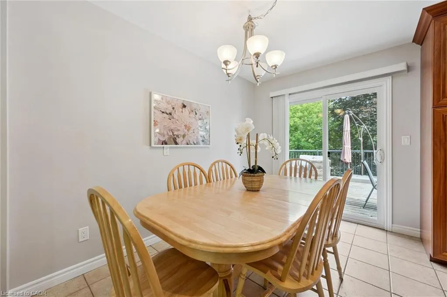
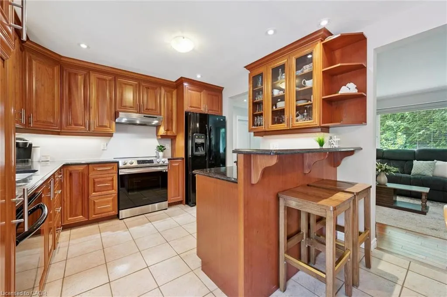
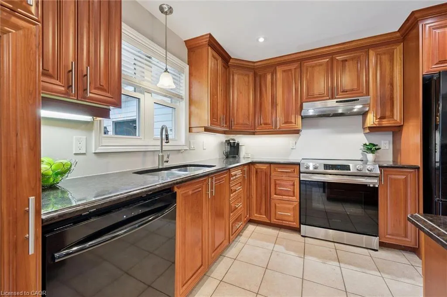
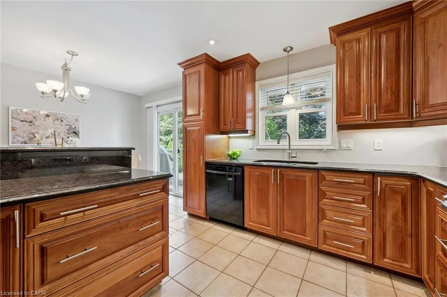
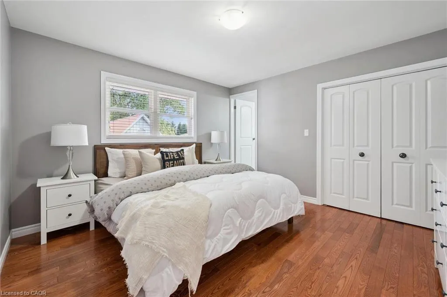
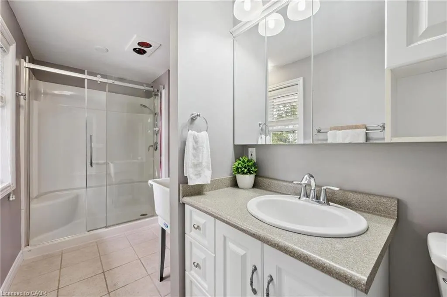
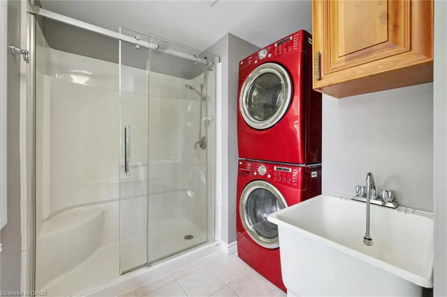
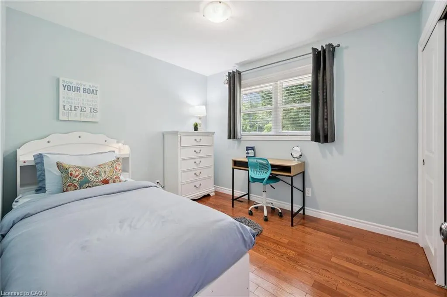
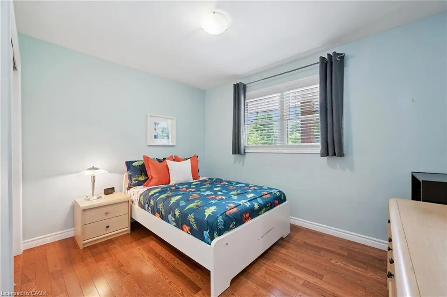
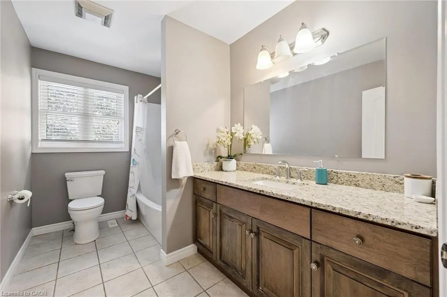
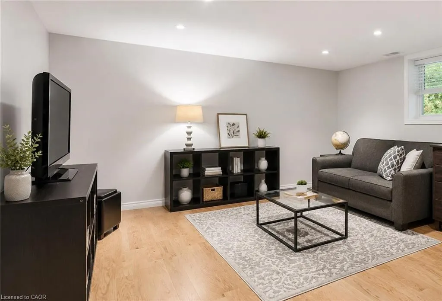
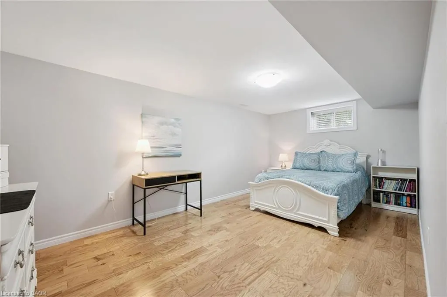
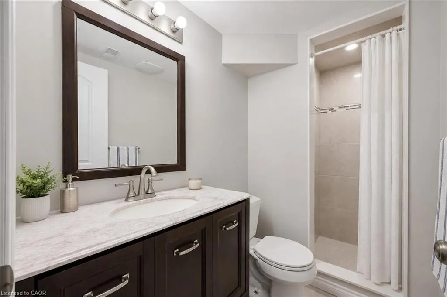
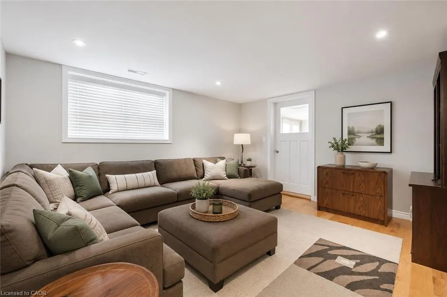
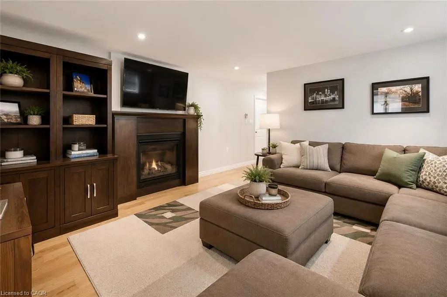
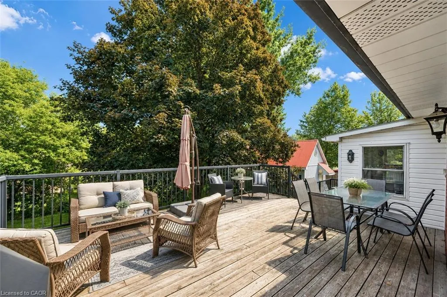
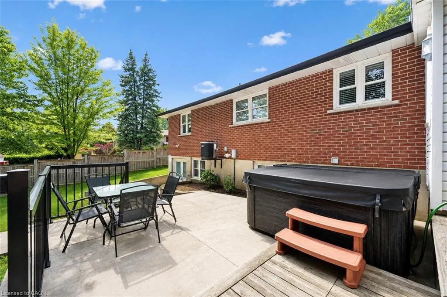
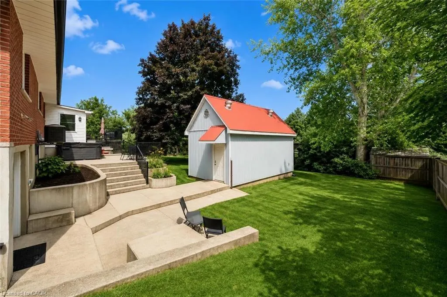
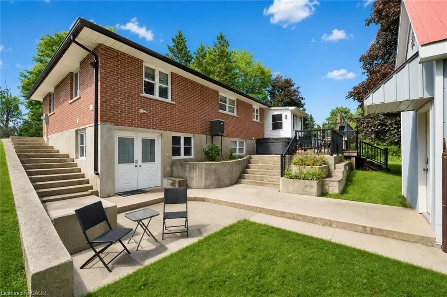
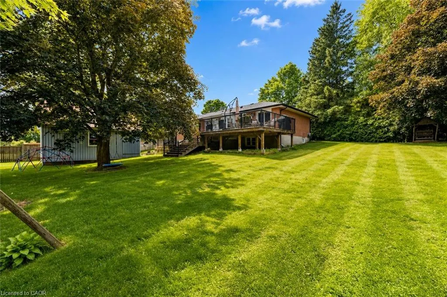
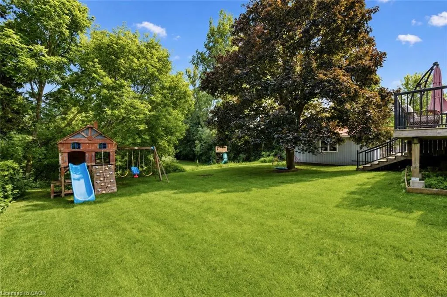
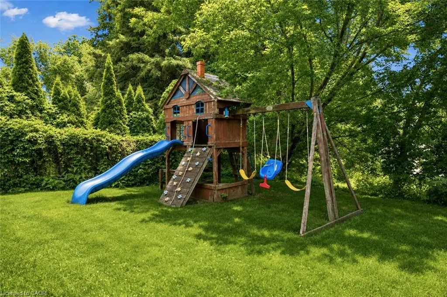
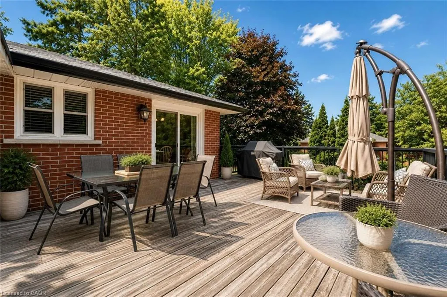
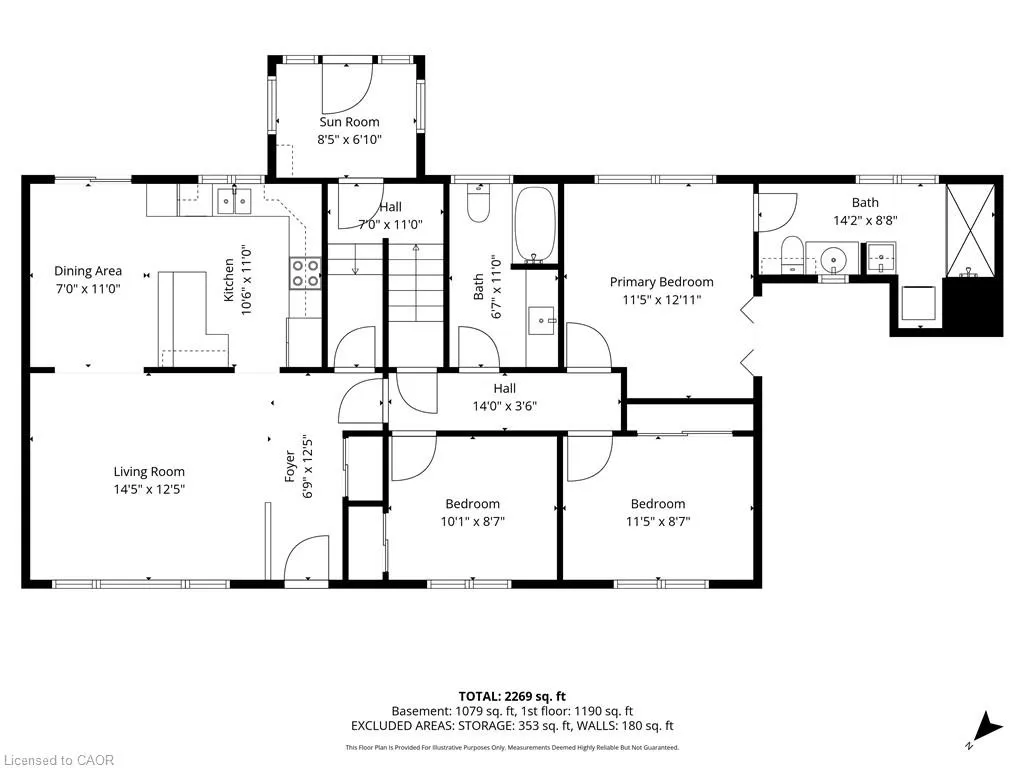
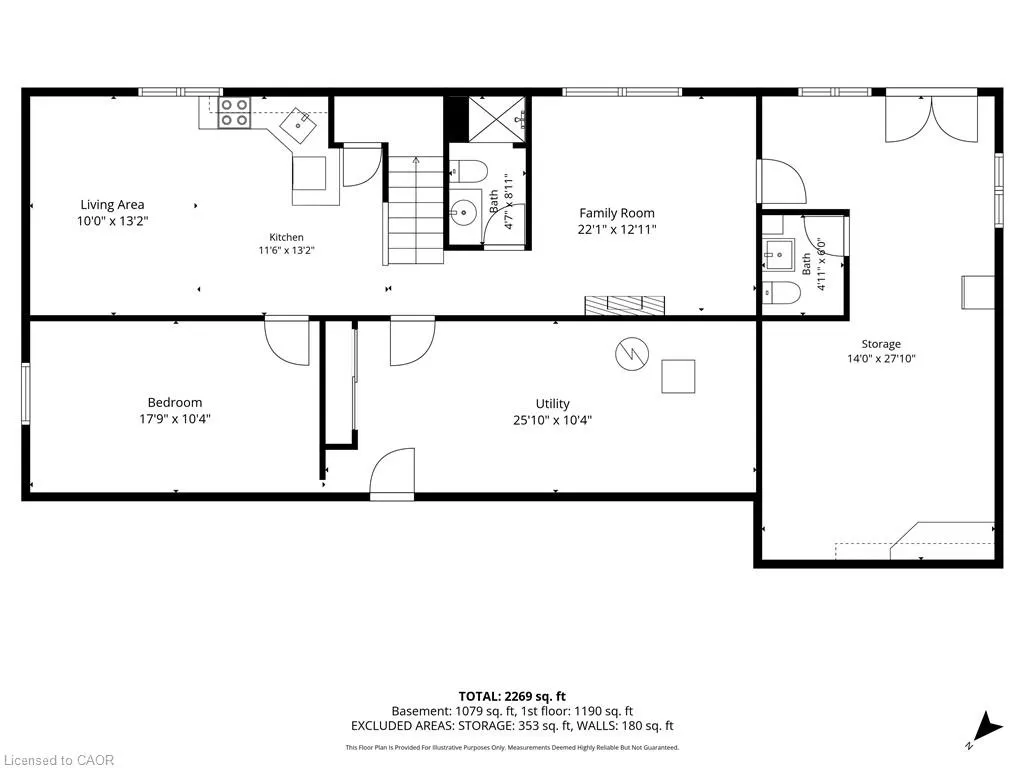
Spacious 3+1 bdrm, 3.1 bath bungalow with finished W/O bsmt on a beautiful property nestled in a quiet neighbourhood just outside of Guelph! Upon entering you’re welcomed into bright & inviting living room W/hardwood, pot lighting & picture window that allows natural light to pour into the space. The layout flows seamlessly into eat-in kitchen W/granite counters, rich wood cabinetry, glass-front feature cabinets & 2-tiered breakfast bar W/seating. For more formal meals, the open-concept dining area offers lots of room for family dinners & hosting guests W/sliding doors leading directly to backyard deck. Primary bdrm W/hardwood, large window & ensuite with W/I glass shower. Ensuite includes stackable laundry & sink. 2 add'l bdrms offer hardwood & dbl closets. 4pc main bath W/oversized vanity, granite counters & shower/tub. Finished W/O bsmt offers add'l living space W/rec room, hardwood, pot lighting & oversized windows. You’ll also find a bdrm, 3pc bath & bonus room W/fireplace that can easily serve as an office, gym or playroom. The garage extends beneath the home providing add'l workshop space W/access to backyard. There is 2pc bath off the workshop. Outside a large deck provides lots of space for BBQs, dining & lounging while the lower patio offers a hot tub. Shed offers storage & workshop space. Surrounded by mature trees the property feels private, with a kid’s playset & grassy area where kids & pets can play. Oversized driveway is wide & long W/lots of room for cars, trailers & recreational toys. Enjoy privacy & space of country-style living without giving up convenience. 2-min drive from Guelph’s south end W/restaurants, shopping, banks, fitness, LCBO, movie theatre & more. With easy access to 401 it’s an excellent location for commuters. Tons of living space, W/O bsmt, incredible workshop & storage space. This property has it all
| Price History | |
|---|---|
| 7/7/2026 | Listed $1,099,900 |
General Features
| Living Area | 1144 |
|---|---|
| Sewer | Septic Tank |
| Heating | Forced Air,Natural Gas |
| Cooling | Central Air |
| Roof | Asphalt Shing |
| Appliances | Water Softener,Dishwasher,Dryer,Hot Water Tank Owned,Range Hood,Stove,Washer |
| Zoning | A |
| Garage Spaces | 1 |
| Architectural Style | Bungalow |
| Construction Materials | Brick,Vinyl Siding |
| Exclusions | Mounted Tv |
| Year Built | 1970 |
| Stories Count | 1 |
| Property Subtype | Single Family Residence |
| County | Wellington |
| New Construction | false |
| Property Type | Residential |
| Attached Garage | true |
| Garage Y/N | true |
| Other Structures | Shed(s) |
| Total Rooms | 15 |
| Full Baths | 3 |
| Status | Active |
| Directions | Brock Rd N |
| City | Puslinch |
| Senior Community Y/N | false |
| Open Parking Spaces | 10 |
| MLS Area | Puslinch |
| Spa Features | Hot Tub |
| Property Attached Y/N | false |
| MLS Area Minor | 22 - Rural Puslinch East |
| Building Area Units | Square Feet |
| Standard Status | Active |
| Year Built Source | Other |
Interior Features
| Interior Amenities | In-law Capability |
|---|---|
| Basement | Walk-Out Access,Full,Finished |
| Kitchen Level | Main |
| Air Conditioning Y/N | false |
| Heating Y/N | true |
| Window Features | Window Coverings |
| Fireplace Y/N | false |
| Above Grade Finished Area | 1144 |
| Half Baths | 1 |
| Laundry Features | In-Suite |
| Total Bedrooms | 4 |
| Below Grade Finished Area | 1647 |
| Main Level Bedrooms | 3 |
| Main Level Bathrooms | 2 |
| Below Grade Finished Area Unit Type | Square Feet |
| Below Grade Finished Area Source | Other |
| Above Grade Finished Area Source | Other |
| Above Grade Finished Area Unit Type | Square Feet |
| Total Baths | 4 |
Exterior Features
| Parking Features | Attached Garage |
|---|---|
| Lot Features | Rural,Irregular Lot,Highway Access,Library,Park,Playground Nearby,Quiet Area,Rec./Community Centre,School Bus Route,Schools,Shopping Nearby |
| Water Source | Well |
| Total Parking | 11 |
| Inclusions | Dishwasher,Dryer,Hot Tub,Hot Water Tank Owned,Range Hood,Stove,Washer,Window Coverings,Fridge (Ice Maker As-Is), All Light Fixtures, Tv Mount, Water Softener |
| Foundation Details | Poured Concrete |
| Spa | true |
| Building Area Total | 2791 |
| Lot Dimensions | 60.01 x |
| Frontage Length | 60.01 |
| Frontage Type | South |
| Waterfront Y/N | false |
| Covered Spaces | 1 |
| Crops Included Y/N | false |
Amenities
- Foreclosure
- Views
- Short Sale
- New Construction
- Adult 55+
- Lease To Own
- No Strata Fees
- Furnished
- Primary On Main
- Air Conditioning
- Seller Finance
- Green
- Fixer Upper
- Horse
- Golf
- Fireplace
- Deck
- Garage
- Basement
- Pool
 Data provided by the Ontario Regional Technology & Information Systems. The information is deemed reliable, but is not guaranteed. Not intended to solicit buyers or sellers, landlords or tenants currently under contract.
The trademarks REALTOR®, REALTORS® and the REALTOR® logo are controlled by The Canadian Real Estate Association (CREA) and identify real estate professionals who are members of CREA. The trademarks MLS®, Multiple Listing Service® and the associated logos are owned
Data provided by the Ontario Regional Technology & Information Systems. The information is deemed reliable, but is not guaranteed. Not intended to solicit buyers or sellers, landlords or tenants currently under contract.
The trademarks REALTOR®, REALTORS® and the REALTOR® logo are controlled by The Canadian Real Estate Association (CREA) and identify real estate professionals who are members of CREA. The trademarks MLS®, Multiple Listing Service® and the associated logos are owned
 All information deemed reliable but not guaranteed. All properties are subject to prior sale, change or withdrawal. Neither listing broker(s) or information provider(s) shall be responsible for any typographical errors, misinformation, misprints and shall be held totally harmless. Listing(s) information is provided for consumer's personal, non-commercial use and may not be used for any purpose other than to identify prospective properties consumers may be interested in purchasing. The data relating