
Address
376 Faradale Court, Faraday, ON
Price
$ 699,000
Property Attributes
- MLS#40845962
- TypeSingle Family
- Listing Status Active
- CityFaraday
- AreaBancroft
- NeighbourhoodBancroft Ward
- Postal CodeK0L 1C0
- Style
- Taxes$ 3200
- Price$ 699,000
- Bedrooms4
- Full Bathrooms2
- Half Bathrooms0
- Sqr Footage1500
Data Source:
Ontario Regional (ITSO)
Property Description
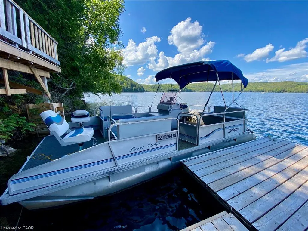
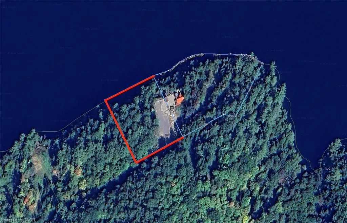
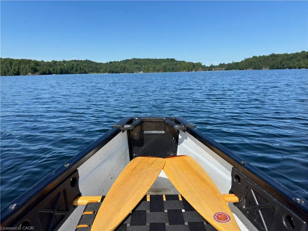
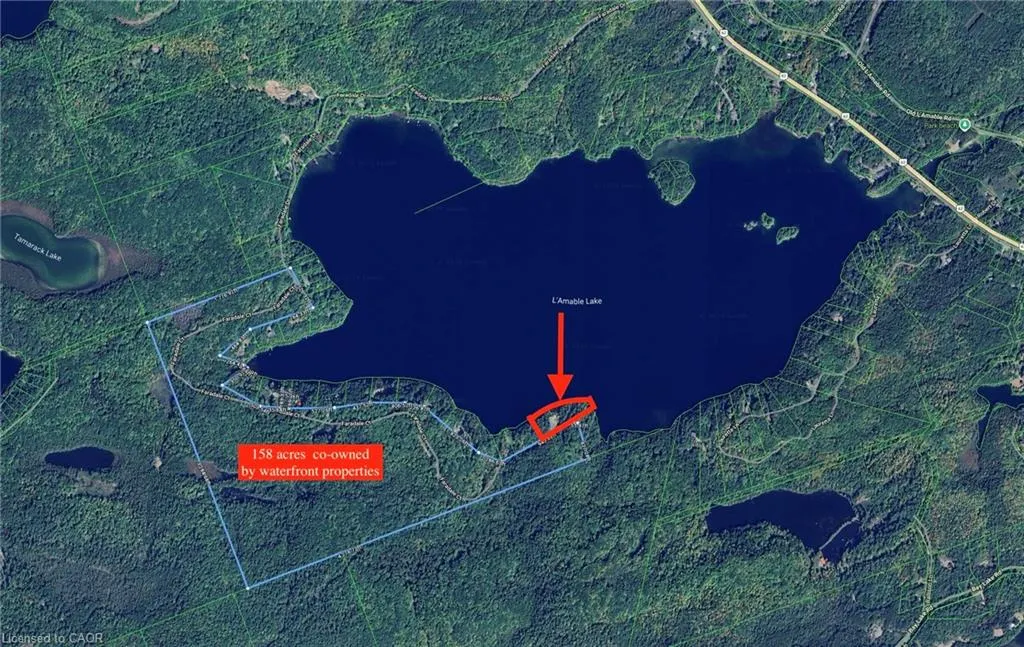
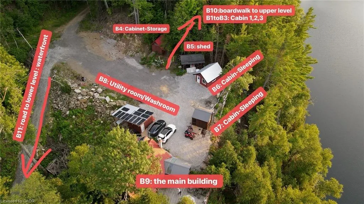
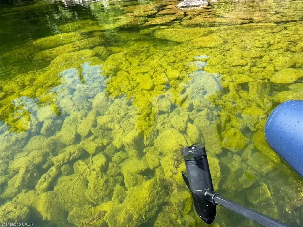
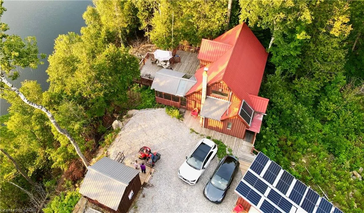
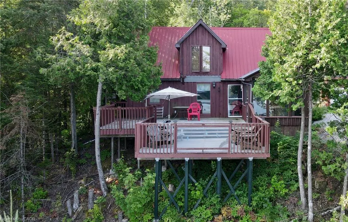
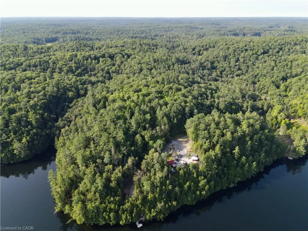
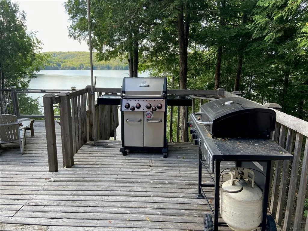
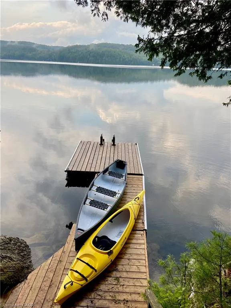
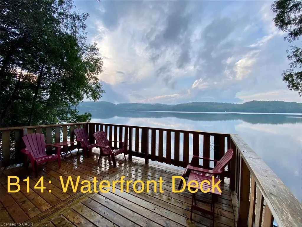
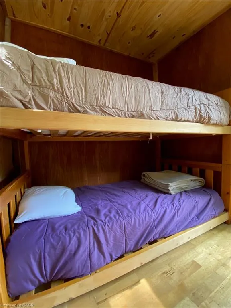
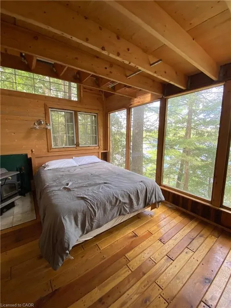
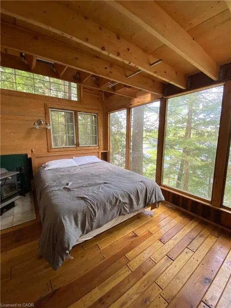
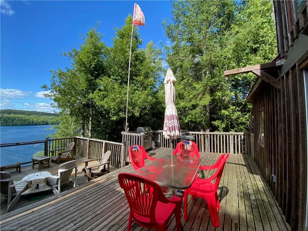
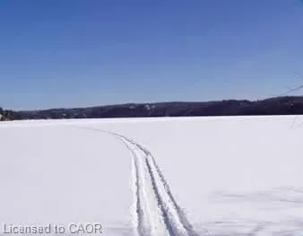
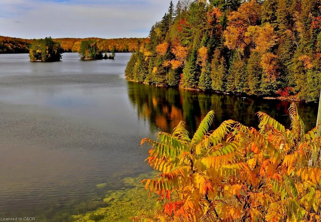
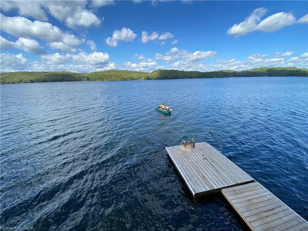
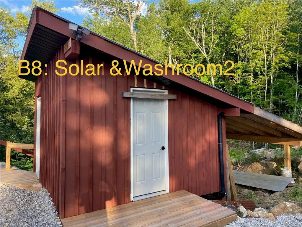
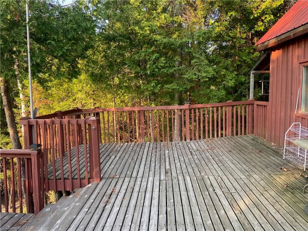
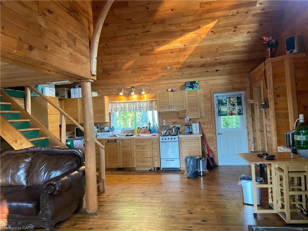
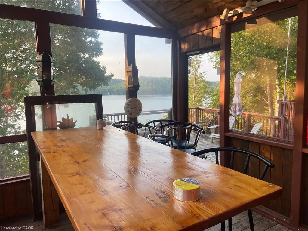
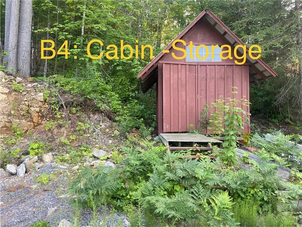
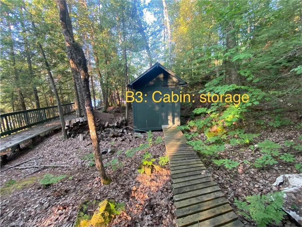
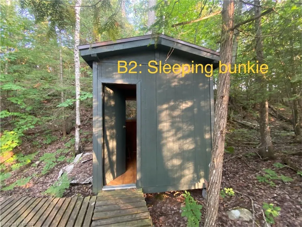
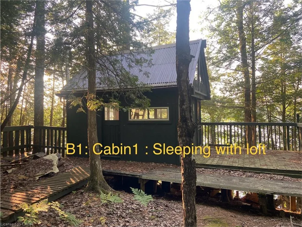
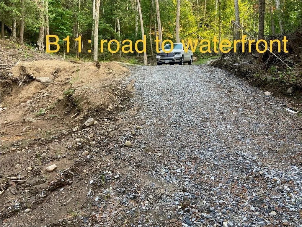
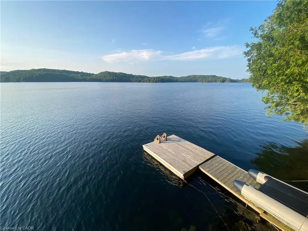
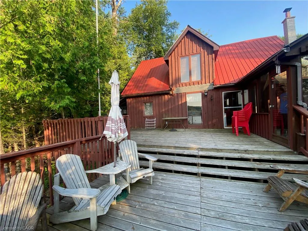
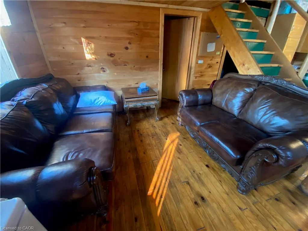
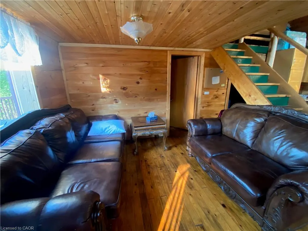
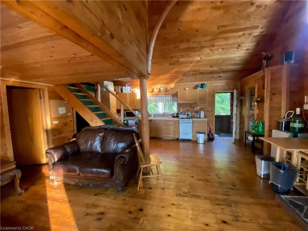
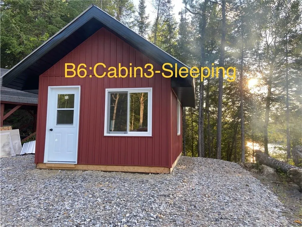
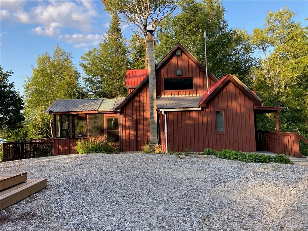
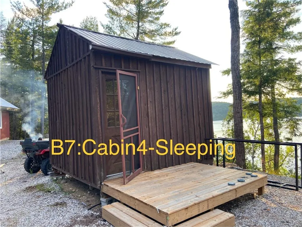
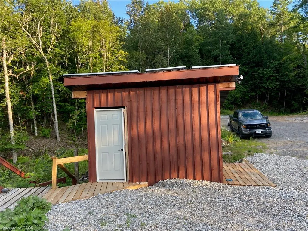
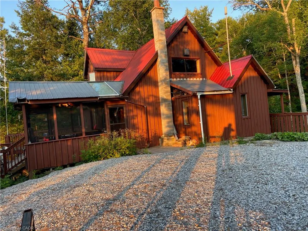
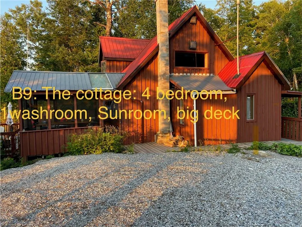
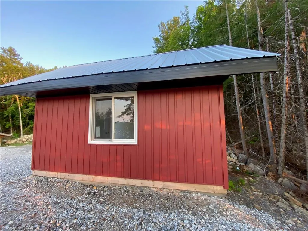
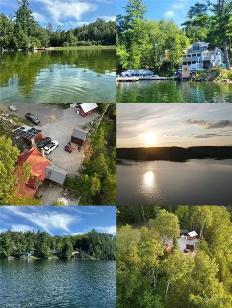
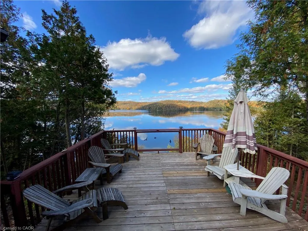
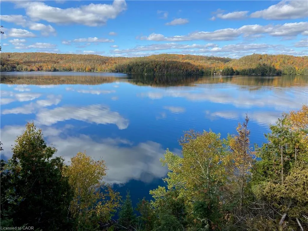
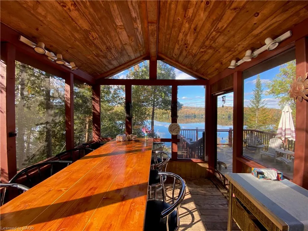
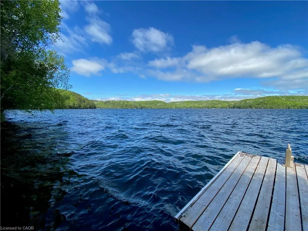
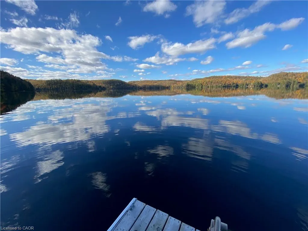
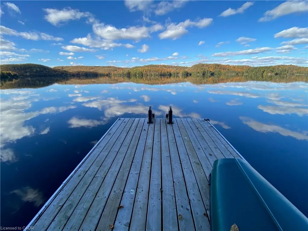
SIX REASONS TO BUY: 1. RARE DEEP-WATER SHORELINE: 675 feet of private, cliff-top waterfront with exceptionally clear, weed-free water up to 115 ft (35 m) deep. Swim and fish right off your own dock. 2. A COMPLETE TURNKEY COMPOUND: 3.5 acres of owned land plus 158 acres of co-owned forest, sold as 3 properties together (3 PINs). 9 metal-roofed buildings including a main house and 4 guest cabins, 8 bedrooms, 2 bathrooms, sleeping up to 22, plus two large decks and a private boat dock. 3. FULLY OFF-GRID AND SELF-SUFFICIENT: 2024-installed 50 kW solar power system supplies the property's electricity - no hydro bills. Strong cell signal, internet, hot water and standard plumbing. Newly built 100 m road brings vehicles from hilltop to water's edge; two levelled clearings plus a rock plateau park 30+ vehicles. 4. THREE-SEASON PLAYGROUND: Swimming, boating, fishing, hunting, ATV trails, bonfires and stargazing spring through fall; snowmobile trail access adds winter recreation appeal (buildings are three-season). 5. SECLUDED YET CONVENIENT: Total privacy among forest, cliffs and clear water, yet only 15 minutes to Bancroft's hospital, schools, shopping and restaurants. 6. ENDLESS POSSIBILITIES: Multi-generational family compound, corporate or wellness retreat, youth camp, film location, or group accommodation business in one of Ontario's fastest-growing cottage regions. Short-term rental potential
| Price History | |
|---|---|
| 7/7/2026 | Listed $699,000 |
General Features
| Living Area | 1500 |
|---|---|
| Sewer | Septic Tank,Septic Approved |
| Heating | Fireplace(s) |
| Cooling | None |
| Roof | Metal |
| Appliances | Freezer |
| Zoning | RU SSR |
| Construction Materials | Wood Siding |
| Stories Count | 2 |
| Property Subtype | Single Family Residence |
| Waterfront Features | Lake,Direct Waterfront,Water Access Deeded,Stairs to Waterfront,Access to Water,Lake Privileges |
| County | Hastings |
| New Construction | false |
| Property Type | Residential |
| Garage Y/N | false |
| Total Rooms | 7 |
| Full Baths | 2 |
| Status | Active |
| Directions | Hwy 62/ Faradale Dr |
| City | Faraday |
| Body of Water | L'amable Lake |
| Senior Community Y/N | false |
| Open Parking Spaces | 30 |
| MLS Area | Bancroft |
| Property Attached Y/N | false |
| MLS Area Minor | Bancroft Ward |
| Building Area Units | Square Feet |
| Standard Status | Active |
Interior Features
| Interior Amenities | Solar Owned |
|---|---|
| Basement | None |
| Air Conditioning Y/N | false |
| Heating Y/N | true |
| Fireplace Y/N | true |
| Above Grade Finished Area | 1500 |
| Total Bedrooms | 4 |
| Main Level Bedrooms | 2 |
| Main Level Bathrooms | 2 |
| Below Grade Finished Area Unit Type | Square Feet |
| Above Grade Finished Area Source | Owner |
| Above Grade Finished Area Unit Type | Square Feet |
| Total Baths | 2 |
Exterior Features
| Lot Features | Rural,Ample Parking,Beach,City Lot,Near Golf Course,Hospital,Park,Place of Worship,Playground Nearby,Trails |
|---|---|
| Water Source | Lake/River |
| Total Parking | 30 |
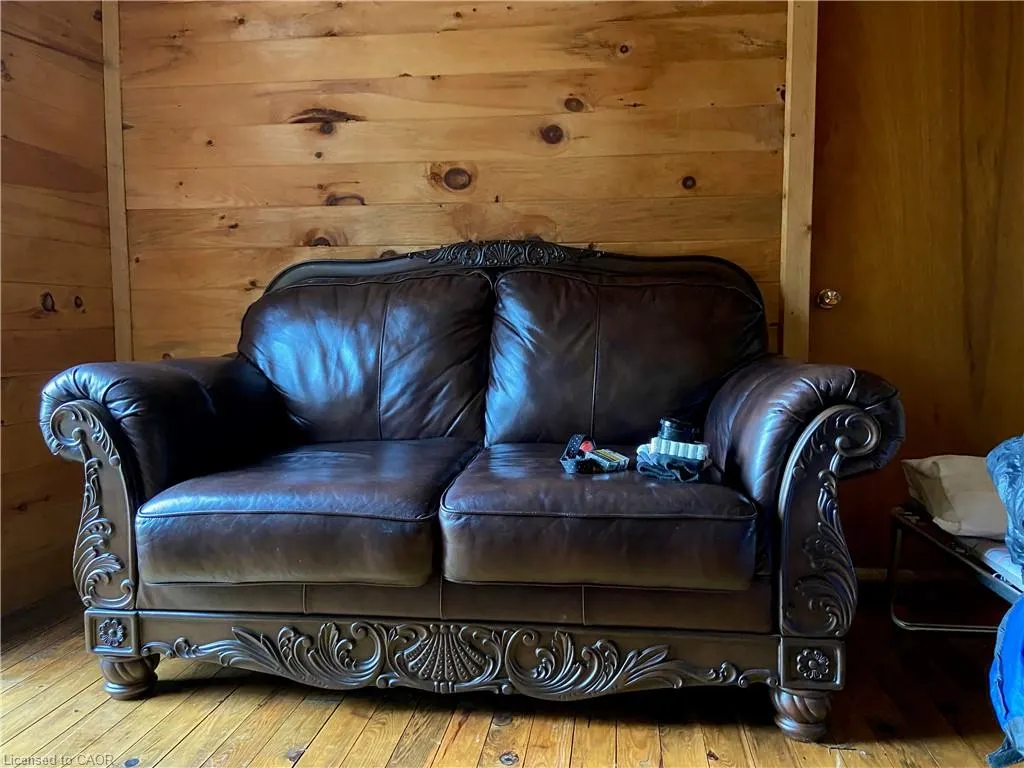
| Inclusions | Freezer,Furniture |
| Foundation Details | Block |
| Building Area Total | 1500 |
| Lot Dimensions | 675 x |
| Frontage Length | 675.00 |
| Frontage Type | North |
| Waterfront Y/N | true |
| Road Frontage Type | Private Road |
| Crops Included Y/N | false |
Amenities
- Foreclosure
- Views
- Short Sale
- New Construction
- Adult 55+
- Lease To Own
- No Strata Fees
- Furnished
- Primary On Main
- Air Conditioning
- Seller Finance
- Green
- Fixer Upper
- Horse
- Golf
- Fireplace
- Deck
- Garage
- Basement
- Pool
 Data provided by the Ontario Regional Technology & Information Systems. The information is deemed reliable, but is not guaranteed. Not intended to solicit buyers or sellers, landlords or tenants currently under contract.
The trademarks REALTOR®, REALTORS® and the REALTOR® logo are controlled by The Canadian Real Estate Association (CREA) and identify real estate professionals who are members of CREA. The trademarks MLS®, Multiple Listing Service® and the associated logos are owned
Data provided by the Ontario Regional Technology & Information Systems. The information is deemed reliable, but is not guaranteed. Not intended to solicit buyers or sellers, landlords or tenants currently under contract.
The trademarks REALTOR®, REALTORS® and the REALTOR® logo are controlled by The Canadian Real Estate Association (CREA) and identify real estate professionals who are members of CREA. The trademarks MLS®, Multiple Listing Service® and the associated logos are owned
 All information deemed reliable but not guaranteed. All properties are subject to prior sale, change or withdrawal. Neither listing broker(s) or information provider(s) shall be responsible for any typographical errors, misinformation, misprints and shall be held totally harmless. Listing(s) information is provided for consumer's personal, non-commercial use and may not be used for any purpose other than to identify prospective properties consumers may be interested in purchasing. The data relating