
Address
249 Tanbark Road, Niagara-on-the-Lake, ON
Price
$ 1,248,500
Property Attributes
- MLS#40846162
- TypeSingle Family
- Listing Status Active
- CityNiagara-on-the-Lake
- AreaNiagara-on-the-Lake
- Neighbourhood105 - St. Davids
- Postal CodeL0S 1P0
- Style
- Year Built1988
- Taxes$ 4642
- Price$ 1,248,500
- Bedrooms4
- Full Bathrooms2
- Half Bathrooms0
- Sqr Footage1313
Data Source:
Ontario Regional (ITSO)
Property Description
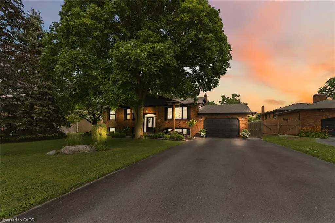
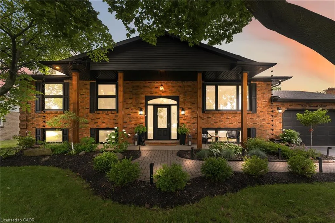
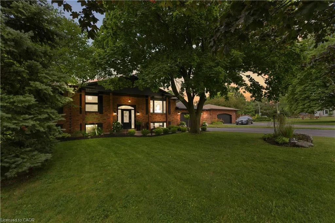
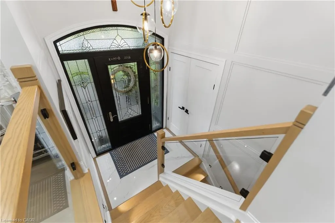
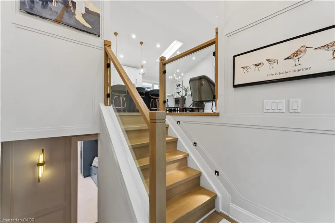
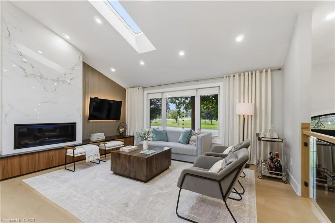
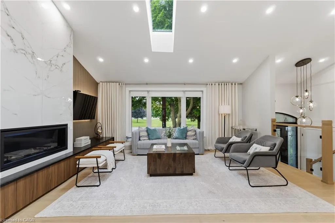
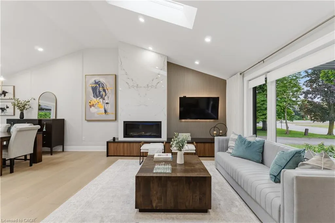
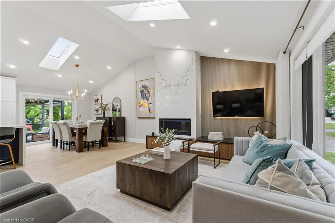
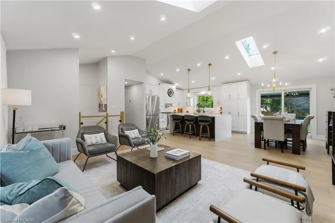
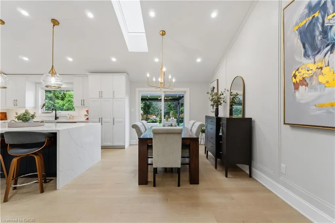
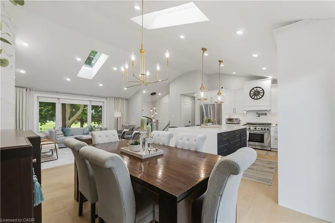
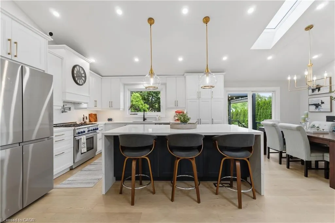
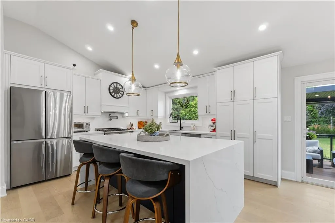
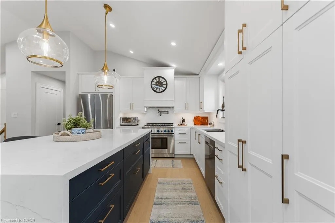
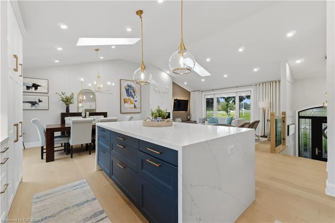
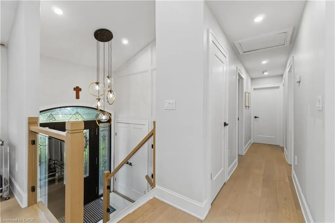
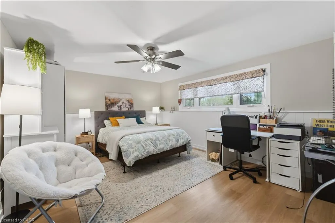
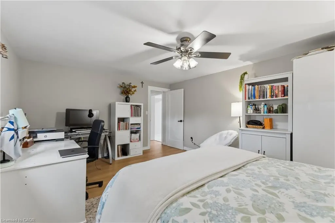
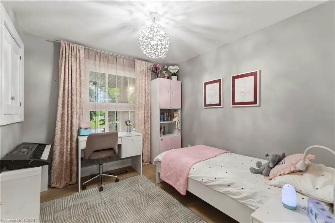
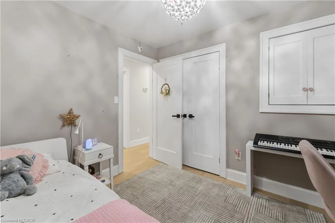
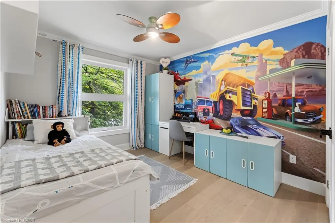
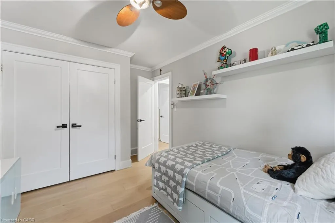
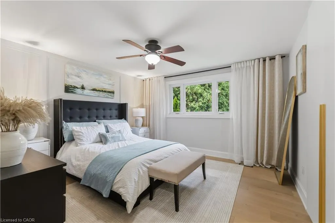
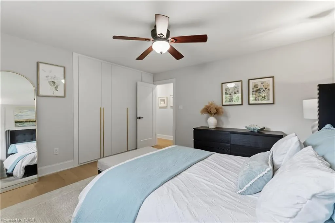
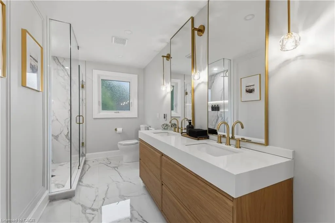
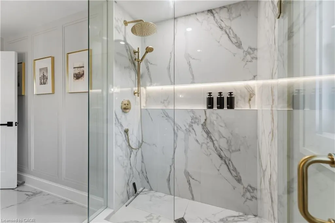
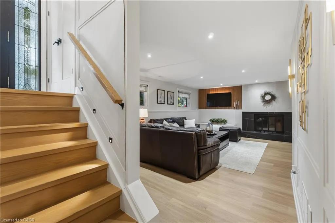
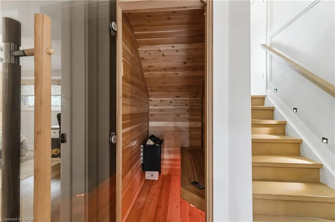
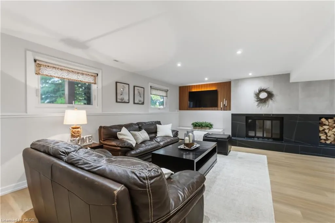
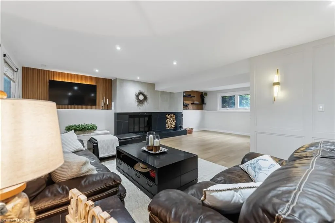
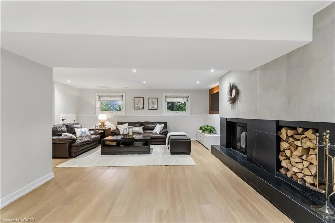
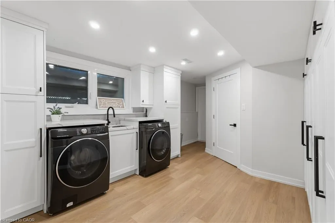
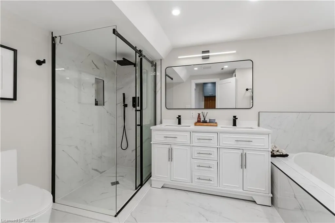
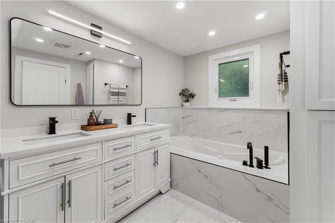
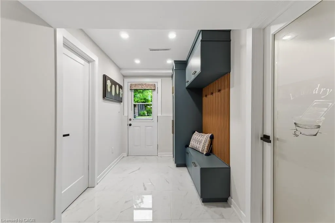
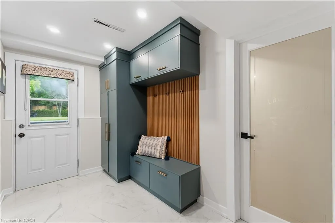
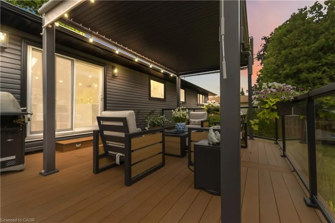
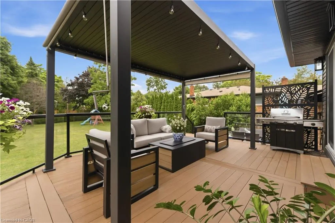
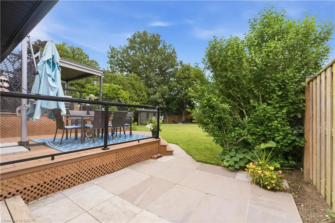
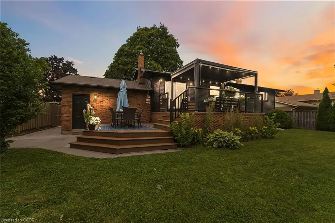
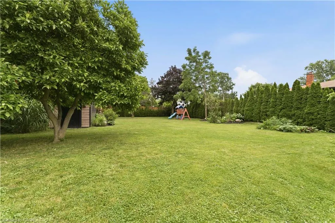
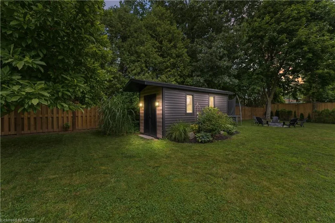
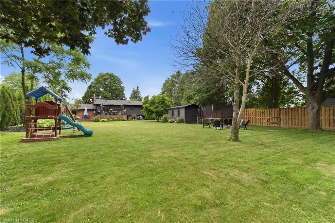
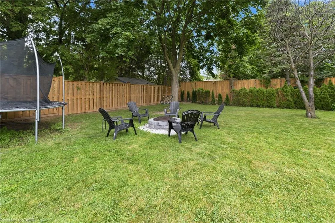
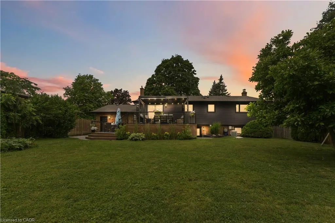
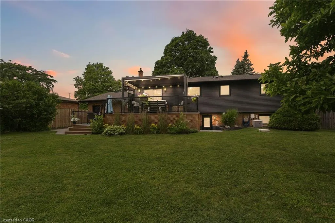
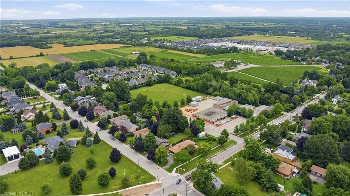
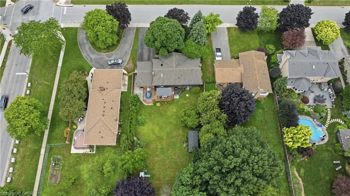
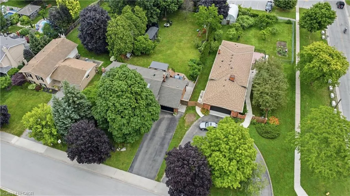
Experience refined living in Niagara-on-the-Lake’s sought-after St. Davids community, surrounded by beautiful vineyards, walking trails and the charm of wine country. Completely renovated inside and out with over $250K in upgrades, this stunning bungalow features a grand foyer with accent wall panelling, glass railings, built-in staircase lighting and a statement chandelier, leading into an open-concept main level with hardwood floors, cathedral ceilings, skylights, pot lights and a striking porcelain gas fireplace with granite mantel. The custom white kitchen is a true showpiece with an oversized waterfall island, quartz counters and backsplash, high-end appliances, pot filler, interior drawer lighting, built-in coffee bar and Dyson station, flowing seamlessly into the dining and living areas with a walkout to the backyard. Three bright main-level bedrooms include a beautiful primary suite with custom built-in closets, while the spa-inspired main bath offers heated quartz floors, a double vanity and glass walk-in shower. The finished walkout lower level adds incredible living space with a large rec room, gas fireplace, cedar sauna, mudroom with custom storage, laundry with millwork, a fourth bedroom/den and a luxurious 5-piece bath. Outside, enjoy a private, resort-like setting with a custom two-level deck and pergola, firepit lounge, garden shed, new fencing, mature trees, landscaped grounds and expansive green space — a rare Niagara-on-the-Lake retreat where luxury, lifestyle and wine country living come together beautifully.
| Price History | |
|---|---|
| 7/8/2026 | Listed $1,248,500 |
General Features
| Living Area | 1313 |
|---|---|
| Sewer | Sewer (Municipal) |
| Heating | Forced Air,Natural Gas |
| Cooling | Central Air |
| Roof | Asphalt Shing |
| Appliances | Dishwasher,Dryer,Gas Stove,Refrigerator,Washer |
| Zoning | RS |
| Garage Spaces | 1.5 |
| Construction Materials | Aluminum Siding,Brick |
| Year Built | 1988 |
| Stories Count | 1 |
| Property Subtype | Single Family Residence |
| County | Niagara |
| New Construction | false |
| Property Type | Residential |
| Attached Garage | true |
| Garage Y/N | true |
| Other Structures | Shed(s) |
| Total Rooms | 13 |
| Full Baths | 2 |
| Status | Active |
| Directions | York Road to Tanbark Road |
| City | Niagara-on-the-Lake |
| Senior Community Y/N | false |
| Open Parking Spaces | 6 |
| MLS Area | Niagara-on-the-Lake |
| Lot Size Units | Square Feet |
| Carport Y/N | false |
| Property Attached Y/N | false |
| MLS Area Minor | 105 - St. Davids |
| Virtual Tour | https://my.matterport.com/show/?m=4V5P2CKZUTd&mls=1 |
| Building Area Units | Square Feet |
| Standard Status | Active |
| Year Built Source | Other |
| Virtual Tour | https://youtu.be/HH2ogXIP0SY |
Interior Features
| Interior Amenities | Auto Garage Door Remote(s),Central Vacuum,Sewage Pump |
|---|---|
| Basement | Full,Finished,Sump Pump |
| Total Fireplaces | 1 |
| Fireplace Features | Wood Burning |
| Kitchen Level | Main |
| Air Conditioning Y/N | false |
| Heating Y/N | true |
| Window Features | Window Coverings |
| Fireplace Y/N | true |
| Above Grade Finished Area | 1313 |
| Total Bedrooms | 4 |
| Below Grade Finished Area | 1276 |
| Main Level Bedrooms | 3 |
| Main Level Bathrooms | 1 |
| Below Grade Finished Area Unit Type | Square Feet |
| Below Grade Finished Area Source | LBO Provided |
| Above Grade Finished Area Source | LBO Provided |
| Above Grade Finished Area Unit Type | Square Feet |
| Total Baths | 2 |
Exterior Features
| Parking Features | Attached Garage,Garage Door Opener,Asphalt |
|---|---|
| Lot Features | Urban,Rectangular,Near Golf Course,Greenbelt,Library,Major Highway,Park,Place of Worship,Quiet Area,School Bus Route,Schools |
| Water Source | Municipal |
| Total Parking | 7 |
| Inclusions | Dishwasher,Dryer,Garage Door Opener,Gas Stove,Refrigerator,Washer,Window Coverings |
| Lot Size Area | 15586.13 |
| Foundation Details | Poured Concrete |
| Building Area Total | 2589 |
| Lot Dimensions | 75 x 207.91 |
| Frontage Length | 75.00 |
| Frontage Type | East |
| Lot Size Source | GeoWarehouse |
| Waterfront Y/N | false |
| Covered Spaces | 1.5 |
| Crops Included Y/N | false |
Amenities
- Foreclosure
- Views
- Short Sale
- New Construction
- Adult 55+
- Lease To Own
- No Strata Fees
- Furnished
- Primary On Main
- Air Conditioning
- Seller Finance
- Green
- Fixer Upper
- Horse
- Golf
- Fireplace
- Deck
- Garage
- Basement
- Pool
 Data provided by the Ontario Regional Technology & Information Systems. The information is deemed reliable, but is not guaranteed. Not intended to solicit buyers or sellers, landlords or tenants currently under contract.
The trademarks REALTOR®, REALTORS® and the REALTOR® logo are controlled by The Canadian Real Estate Association (CREA) and identify real estate professionals who are members of CREA. The trademarks MLS®, Multiple Listing Service® and the associated logos are owned
Data provided by the Ontario Regional Technology & Information Systems. The information is deemed reliable, but is not guaranteed. Not intended to solicit buyers or sellers, landlords or tenants currently under contract.
The trademarks REALTOR®, REALTORS® and the REALTOR® logo are controlled by The Canadian Real Estate Association (CREA) and identify real estate professionals who are members of CREA. The trademarks MLS®, Multiple Listing Service® and the associated logos are owned
 All information deemed reliable but not guaranteed. All properties are subject to prior sale, change or withdrawal. Neither listing broker(s) or information provider(s) shall be responsible for any typographical errors, misinformation, misprints and shall be held totally harmless. Listing(s) information is provided for consumer's personal, non-commercial use and may not be used for any purpose other than to identify prospective properties consumers may be interested in purchasing. The data relating