
Address
1046 Book Road W, Ancaster, ON
Price
$ 5,910,000
Property Attributes
- MLS#40847782
- TypeSingle Family
- Listing Status Active
- CityAncaster
- Area42 - Ancaster
- Neighbourhood428 - Southcote/Duff’s Cors
- Postal CodeL9G 3L1
- Style
- Taxes$ 10671
- Price$ 5,910,000
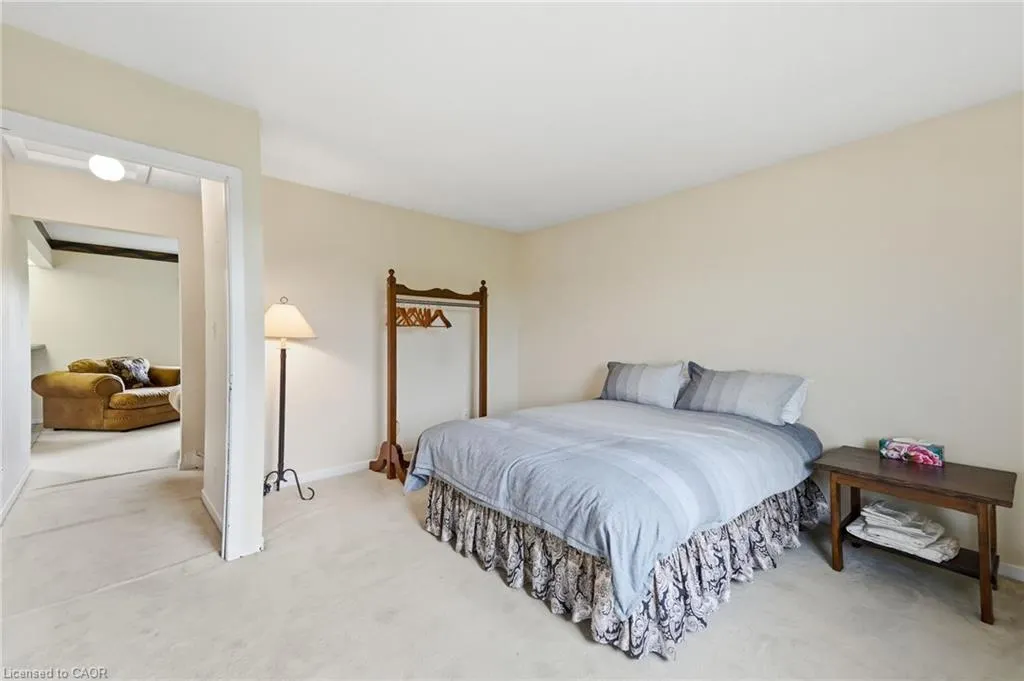
- Bedrooms2
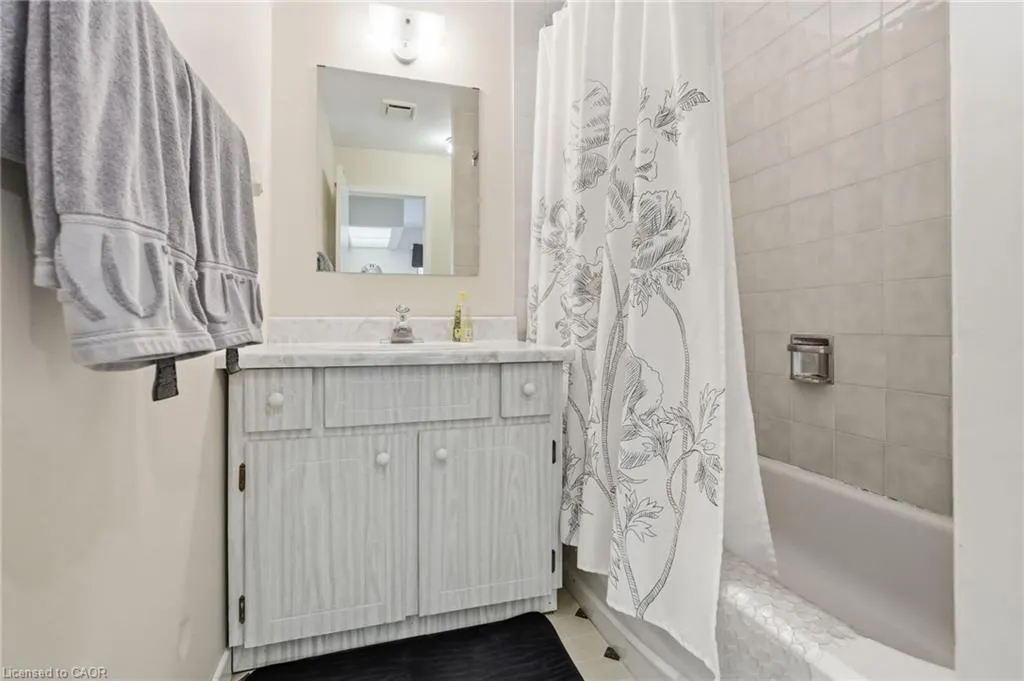
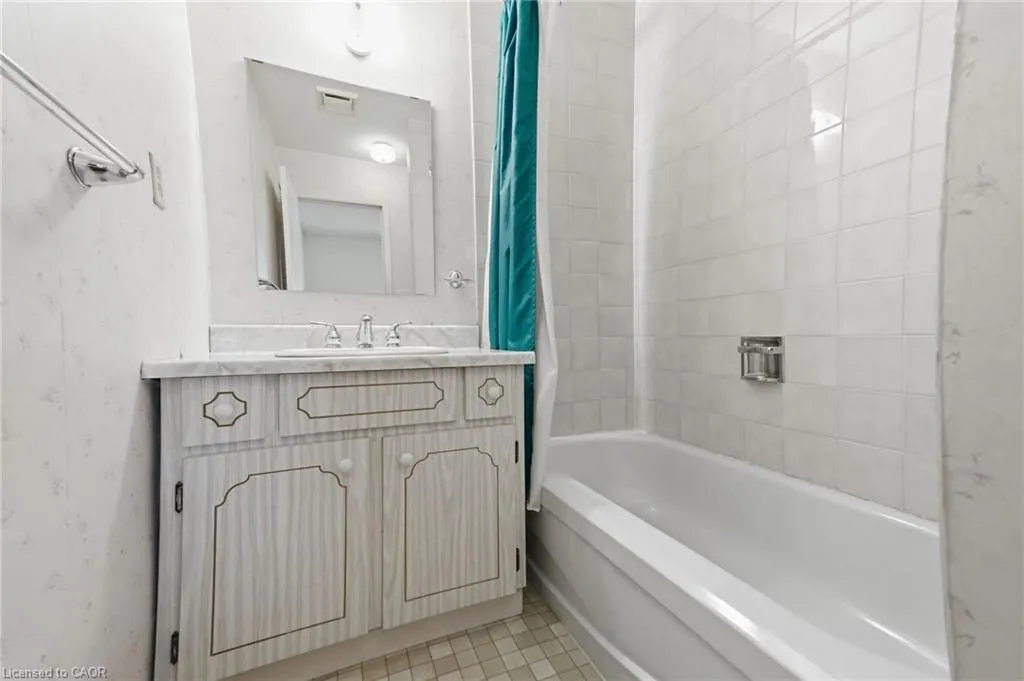
- Full Bathrooms2
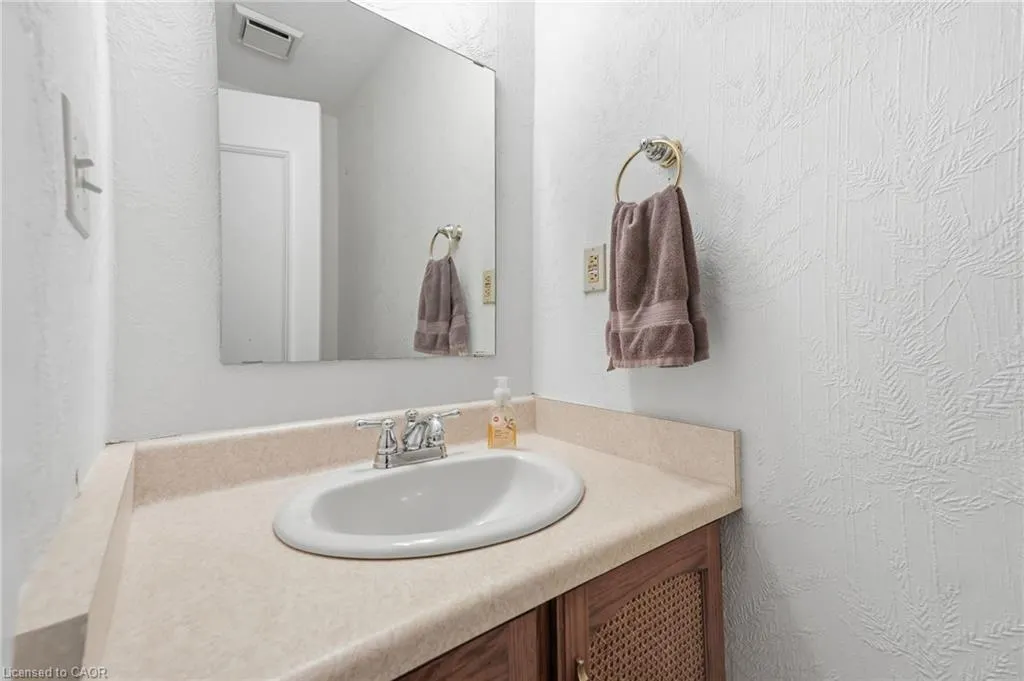
- Half Bathrooms1
- Sqr Footage2836
Data Source:
Ontario Regional (ITSO)
Property Description
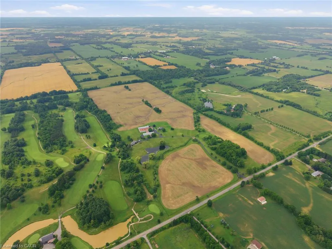
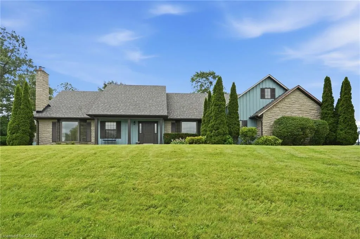
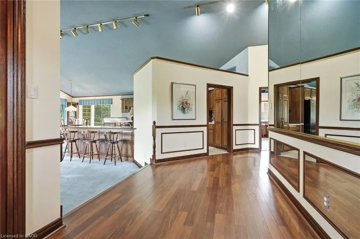
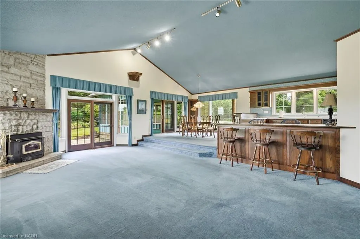
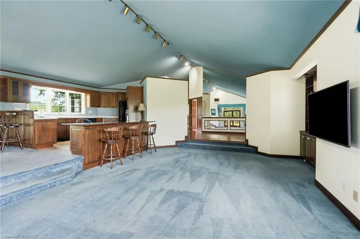
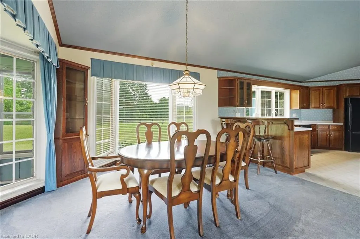
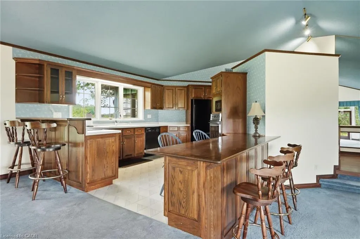
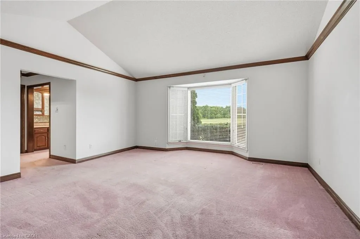
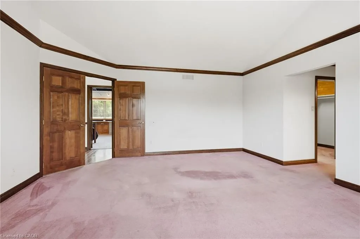
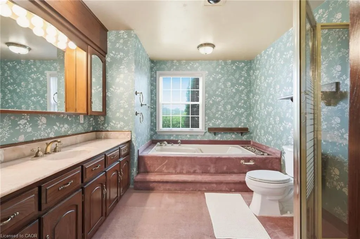
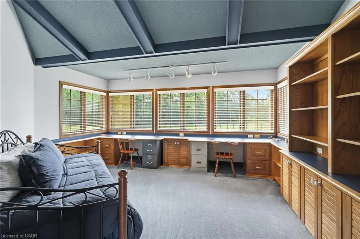
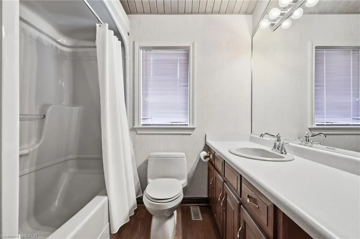
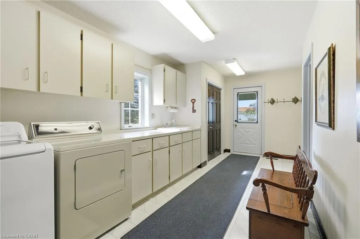
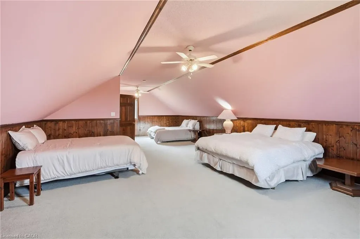
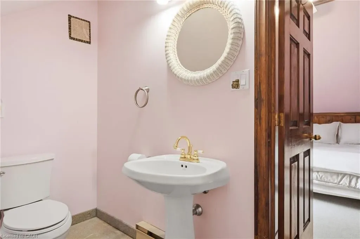
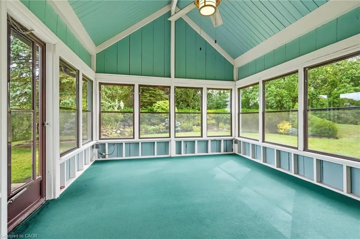
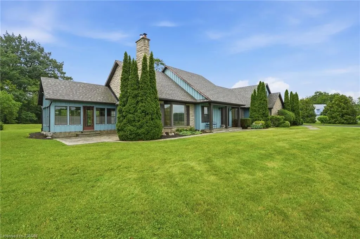
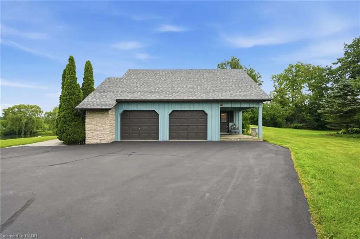
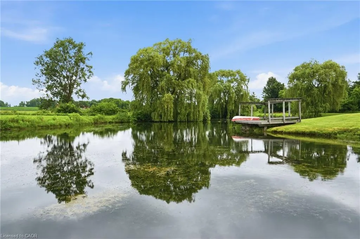
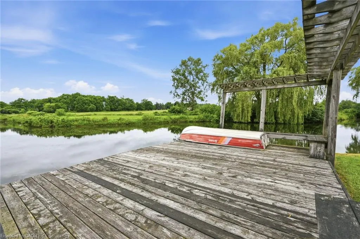
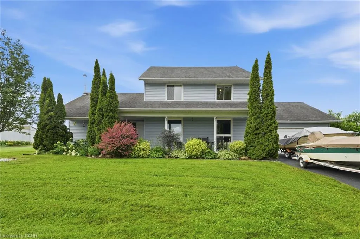
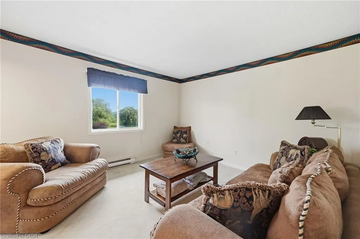
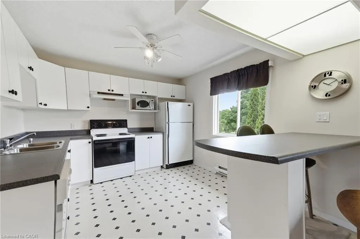
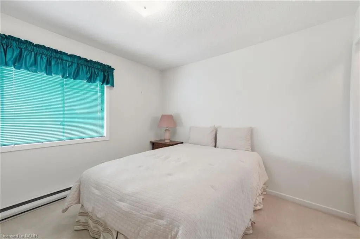
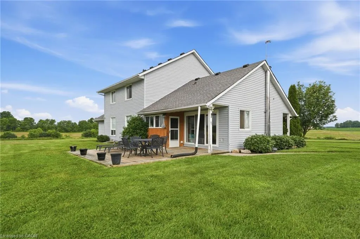
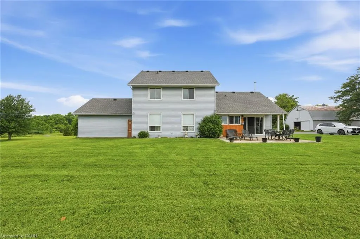
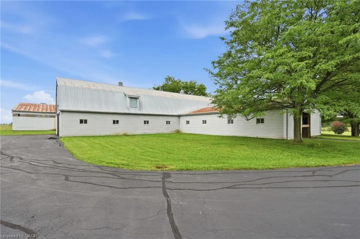
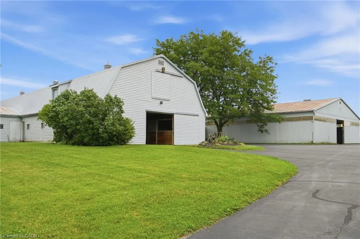
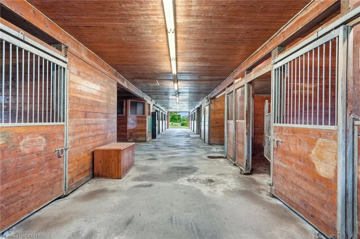
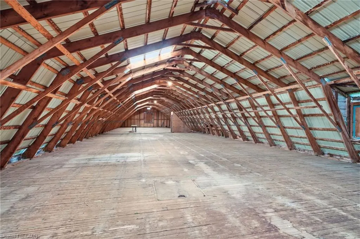
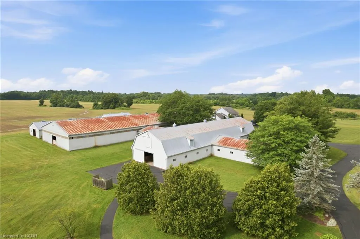
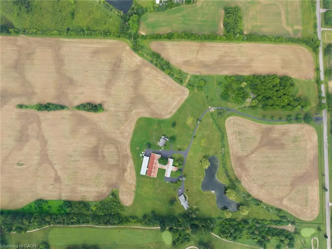
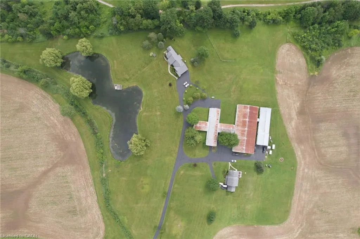
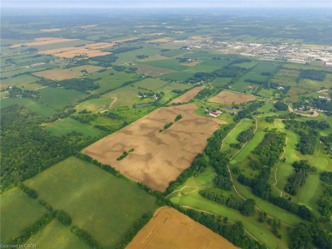
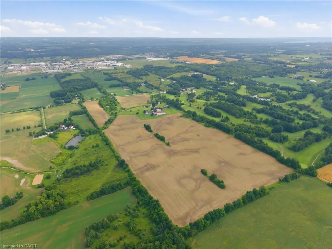
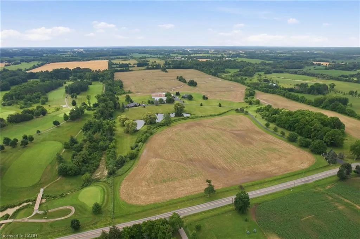
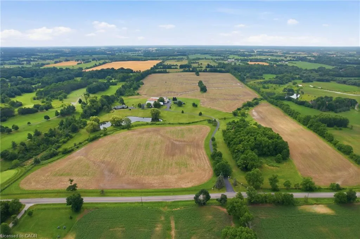
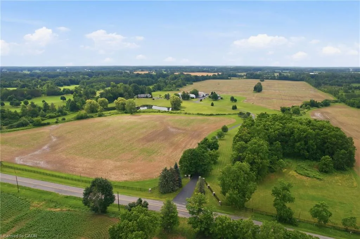
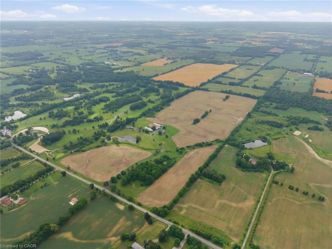
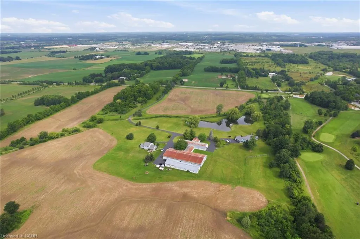
A Rare Opportunity in the Heart of Ancaster. Nestled beside the prestigious Knollwood Golf Course, this extraordinary 97.49ac farm presents a once-in-a-generation opportunity to own one of Ancaster's most remarkable rural estates. Whether you envision a thriving agricultural operation, an equestrian estate, a luxury country retreat, or a business w/ room to grow, this exceptional property offers endless possibilities. Ideal for a greenhouse operation, horse farm, retirement estate, trucking or landscaping business, vet clinic, or a custom family compound, the opportunities are limited only by your imagination. Approx 60ac of fertile farmland are currently being cultivated by a local farmer, providing both productive agricultural land & income potential. The rich soil & expansive acreage create an outstanding foundation for sustainable farming, crop production, livestock, or other commercial agricultural ventures. The property feat 2 det homes, each offering approx 2,000sqft of living space, making it ideal for multi-generational living, staff accommodations, or rental income. Equestrian enthusiasts will appreciate the indoor riding arena, multiple barns, stables & extensive riding trails that wind around the perimeter of the property. A picturesque large pond enhances the natural beauty of the landscape, creating a peaceful setting for recreation and relaxation. Despite its private country setting, this exceptional estate is just mins from shopping, schools, major hwy access & all of Ancaster's amenities, offering the perfect balance of rural tranquility & urban convenience. An exceptional offering where luxury, lifestyle, agriculture & investment potential come together on nearly 100 ac in one of Ancaster's most desirable locations.
| Price History | |
|---|---|
| 7/13/2026 | Listed $5,910,000 |
General Features
| Living Area | 2836 |
|---|---|
| Sewer | Septic Tank |
| Heating | Baseboard,Electric,Fireplace(s),Forced Air,Propane |
| Cooling | Central Air |
| Utilities | Cell Service,Electricity Connected,Garbage/Sanitary Collection,Recycling Pickup,Propane |
| Roof | Asphalt Shing |
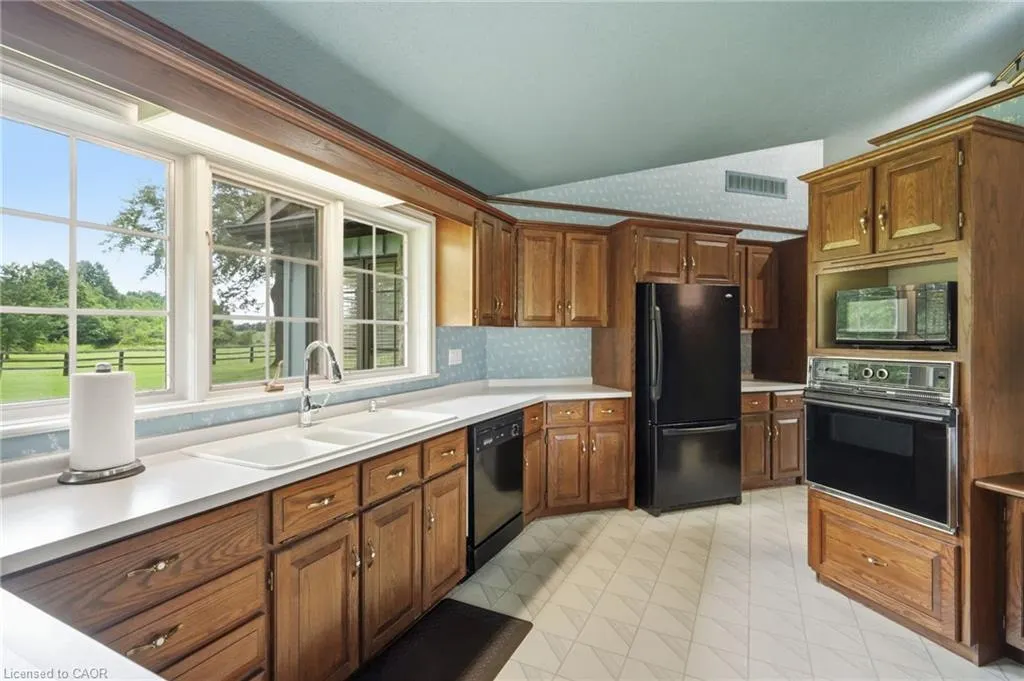
| Appliances | Water Heater Owned,Built-in Microwave,Dishwasher,Dryer,Hot Water Tank Owned,Refrigerator,Stove,Washer |
| Zoning | A1 , P6 |
| Garage Spaces | 2 |
| Patio/Porch Features | Enclosed |
| Security Features | Security Gate |
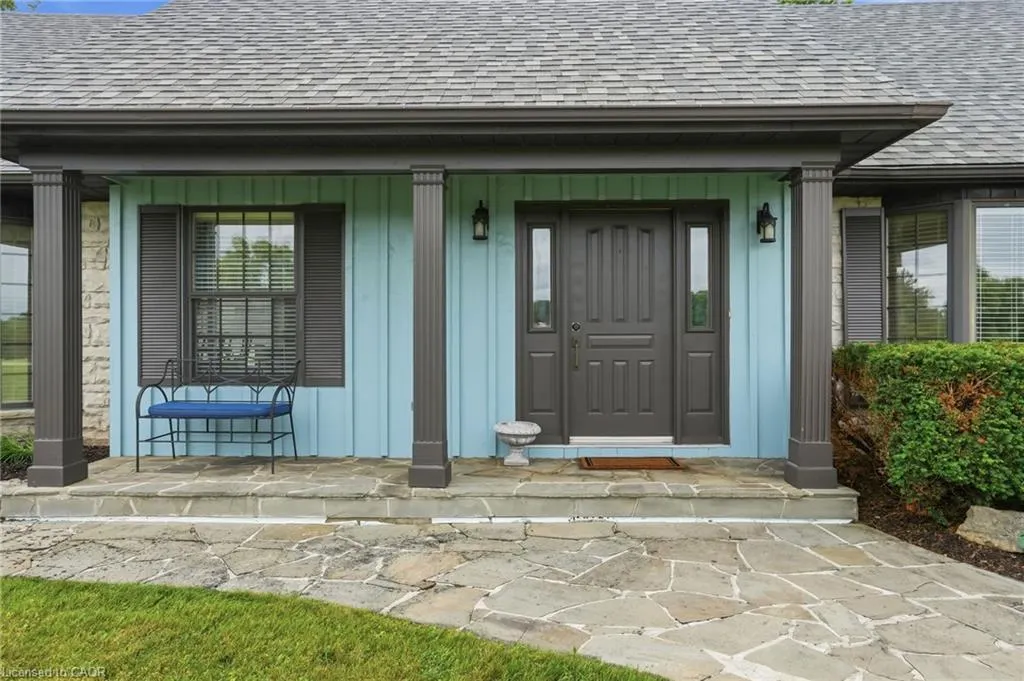
| Construction Materials | Board & Batten Siding,Stone,Vinyl Siding |
| View | Creek/Stream,Forest,Golf Course,Panoramic,Pasture,Pond |
| Stories Count | 2 |
| Topography | Open Space,Wooded/Treed |
| Property Subtype | Single Family Residence |
| Waterfront Features | Pond |
| County | Hamilton |
| New Construction | false |
| Property Type | Residential |
| Attached Garage | true |
| Facing Direction | West |
| Garage Y/N | true |
| Other Structures | Barn(s),Storage,Other |
| Total Rooms | 10 |
| Full Baths | 2 |
| Status | Active |
| Directions | ON BOOK RD WEST BETWEEN SHAVER RD AND TRINITY ROAD NEXT TO KNOLLWOOD GOLF COURSE |
| City | Ancaster |
| Senior Community Y/N | false |
| Open Parking Spaces | 10 |
| Number Of Units Total | 2 |
| MLS Area | 42 - Ancaster |
| Carport Y/N | false |
| Property Attached Y/N | false |
| MLS Area Minor | 428 - Southcote/Duff’s Cors |
| Virtual Tour | https://listings.northernsprucemedia.com/videos/019f5c5e-14c2-71a0-9505-8f375557c37e |
| Building Area Units | Square Feet |
| Standard Status | Active |
| Virtual Tour | https://youtu.be/9duyAMphf0w |
Interior Features
| Interior Amenities | High Speed Internet,Accessory Apartment,In-Law Floorplan,Separate Hydro Meters,Other |
|---|---|
| Basement | Full,Unfinished,Sump Pump |
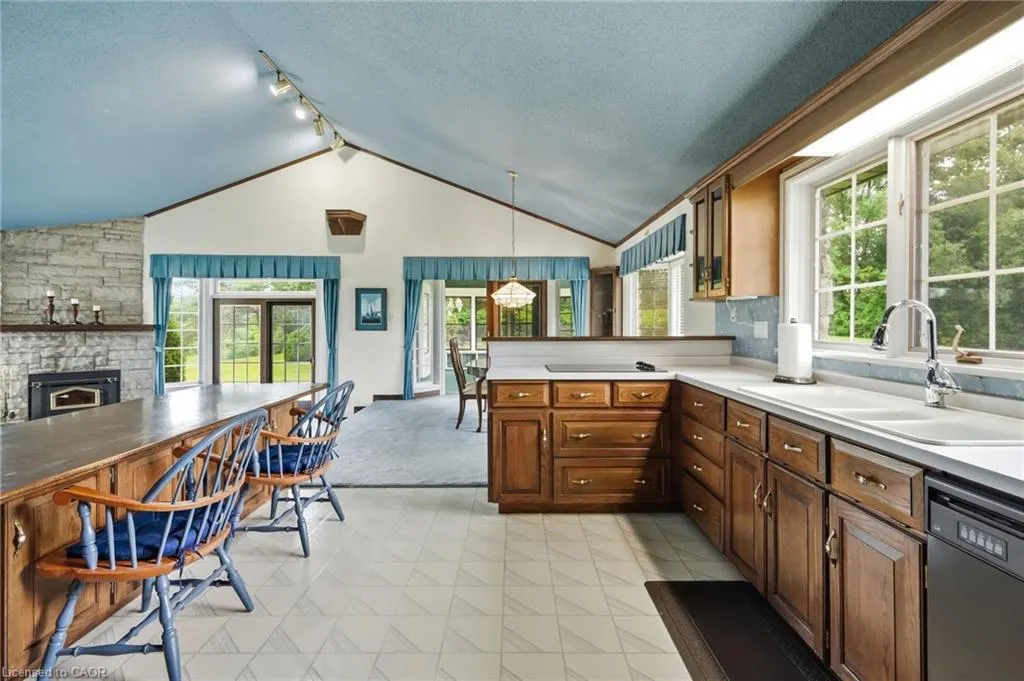
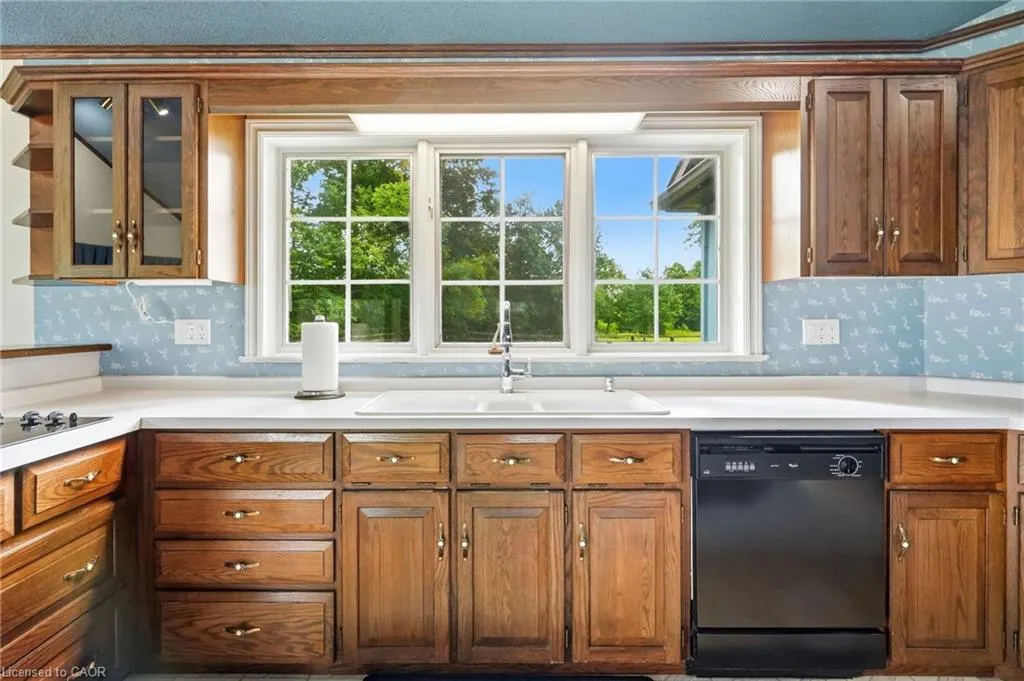
| Kitchen Level | Main |
| Air Conditioning Y/N | false |
| Heating Y/N | true |
| Window Features | Window Coverings |
| Fireplace Y/N | true |
| Above Grade Finished Area | 2836 |
| Half Baths | 1 |
| Total Bedrooms | 2 |
| Main Level Bedrooms | 1 |
| Main Level Bathrooms | 2 |
| Below Grade Finished Area Unit Type | Square Feet |
| Above Grade Finished Area Source | LBO Provided |
| Above Grade Finished Area Unit Type | Square Feet |
| Total Baths | 3 |
Exterior Features
| Exterior Amenities | Fishing,Landscaped,Privacy,Private Entrance,Year Round Living |
|---|---|
| Fencing | Fence - Partial |
| Parking Features | Attached Garage,Asphalt,Circular |
| Lot Features | Rural,Airport,Ample Parking,Near Golf Course,Greenbelt,Hobby Farm,Landscaped,Major Highway,Open Spaces,School Bus Route,Schools,Shopping Nearby |
| Water Source | Drilled Well,Dug Well |
| Total Parking | 12 |
| Inclusions | Built-in Microwave,Dishwasher,Dryer,Hot Water Tank Owned,Refrigerator,Stove,Washer,Window Coverings |
| Foundation Details | Poured Concrete |
| Number of Buildings | 2 |
| Building Area Total | 2836 |
| Lot Dimensions | 1335.79 x |
| Frontage Length | 1335.79 |
| Frontage Type | East |
| Waterfront Y/N | false |
| Covered Spaces | 2 |
| Road Frontage Type | Municipal Road,Public Road |
| Crops Included Y/N | false |
Amenities
- Foreclosure
- Views
- Short Sale
- New Construction
- Adult 55+
- Lease To Own
- No Strata Fees
- Furnished
- Primary On Main
- Air Conditioning
- Seller Finance
- Green
- Fixer Upper
- Horse
- Golf
- Fireplace
- Deck
- Garage
- Basement
- Pool
 Data provided by the Ontario Regional Technology & Information Systems. The information is deemed reliable, but is not guaranteed. Not intended to solicit buyers or sellers, landlords or tenants currently under contract.
The trademarks REALTOR®, REALTORS® and the REALTOR® logo are controlled by The Canadian Real Estate Association (CREA) and identify real estate professionals who are members of CREA. The trademarks MLS®, Multiple Listing Service® and the associated logos are owned
Data provided by the Ontario Regional Technology & Information Systems. The information is deemed reliable, but is not guaranteed. Not intended to solicit buyers or sellers, landlords or tenants currently under contract.
The trademarks REALTOR®, REALTORS® and the REALTOR® logo are controlled by The Canadian Real Estate Association (CREA) and identify real estate professionals who are members of CREA. The trademarks MLS®, Multiple Listing Service® and the associated logos are owned
 All information deemed reliable but not guaranteed. All properties are subject to prior sale, change or withdrawal. Neither listing broker(s) or information provider(s) shall be responsible for any typographical errors, misinformation, misprints and shall be held totally harmless. Listing(s) information is provided for consumer's personal, non-commercial use and may not be used for any purpose other than to identify prospective properties consumers may be interested in purchasing. The data relating