
Open House Sat, Sep 19th 02:00 PM - 04:00 PM
Address
304 Eliza Street, Arthur, ON
Price
$ 654,990
Property Attributes
- MLS#40850410
- TypeSingle Family
- Listing Status Active
- CityArthur
- AreaWellington North
- Neighbourhood71 - Arthur
- Postal CodeN0G 1A0
- StyleBacksplit
- Year Built1981
- Taxes$ 3413
- Price$ 654,990
- Bedrooms3
- Full Bathrooms1
- Half Bathrooms1
- Sqr Footage1222
Data Source:
Ontario Regional (ITSO)
Property Description
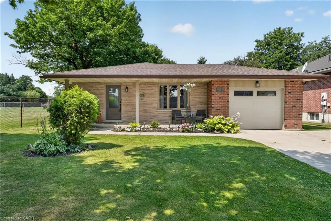
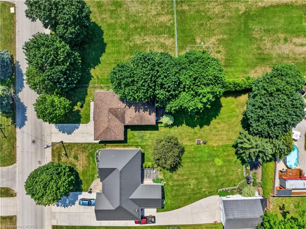
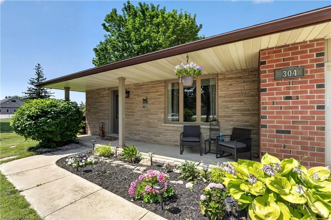
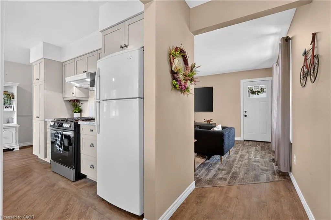
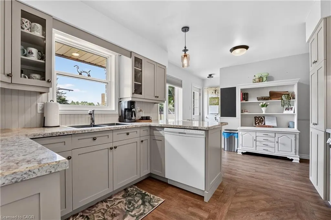
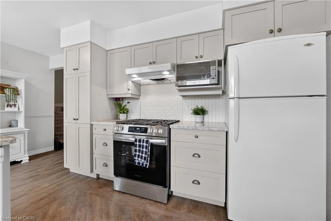
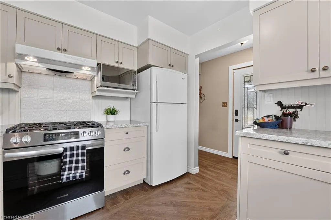
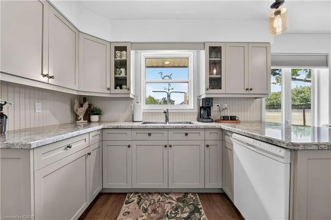
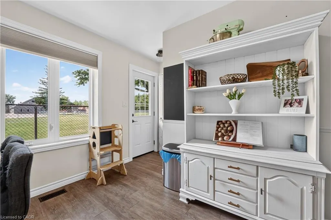
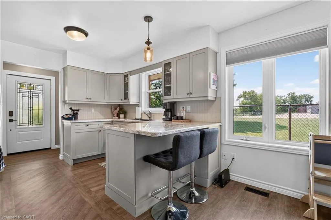
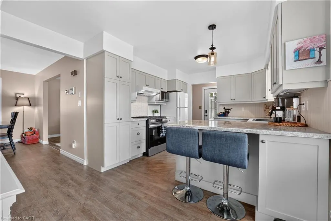
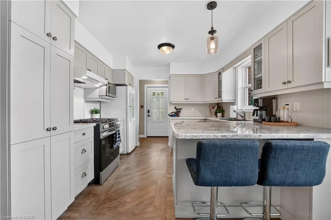
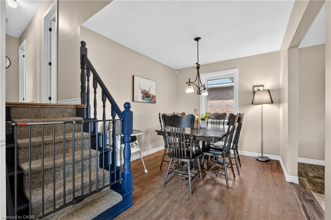
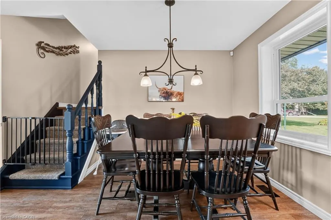
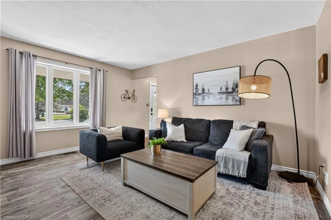
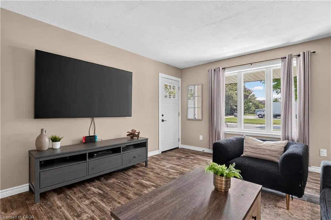
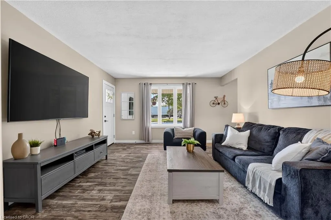
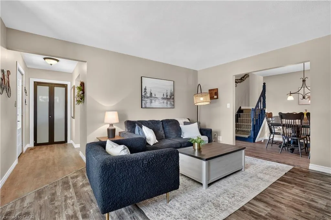
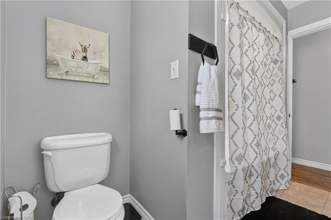
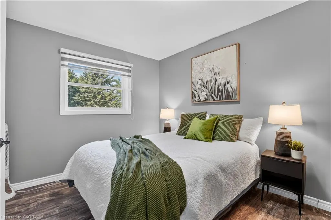
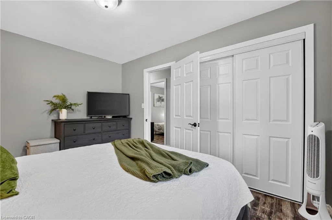
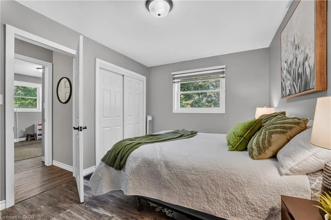
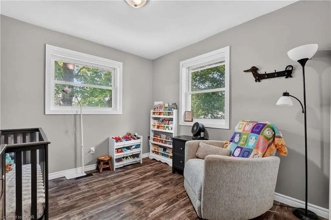
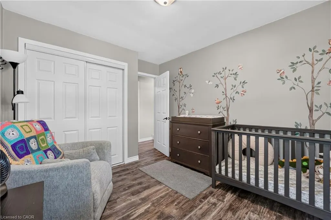
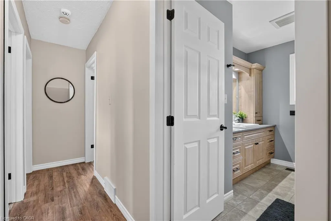
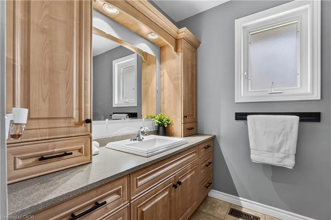
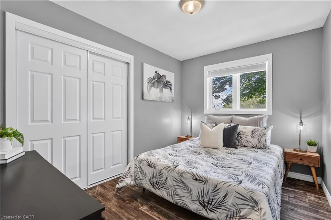
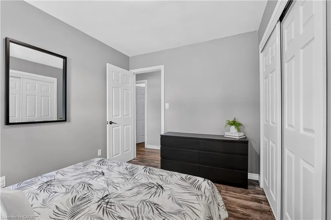
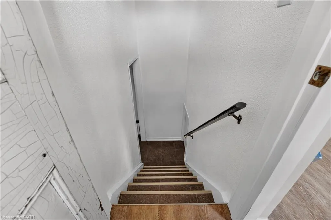
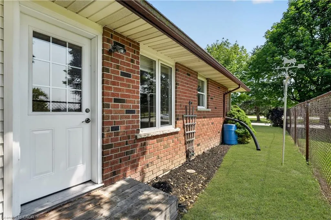
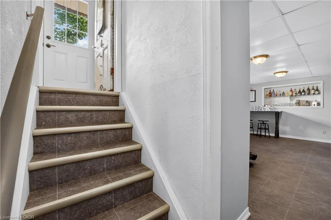
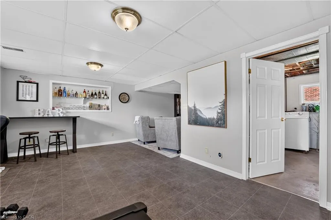
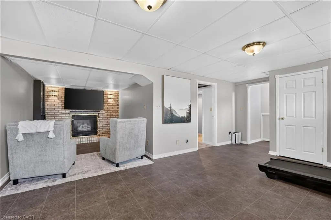
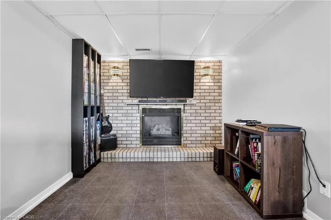
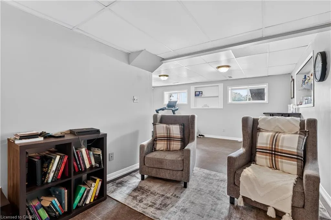
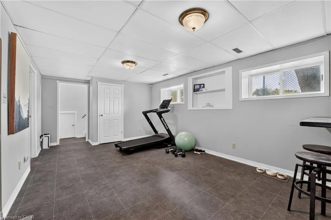
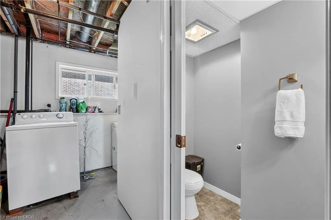
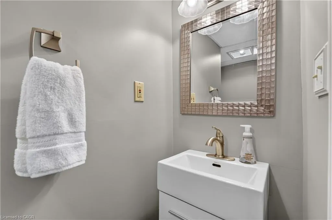
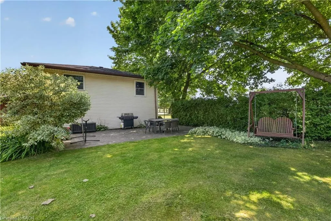
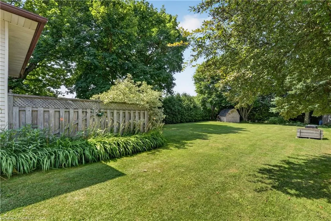
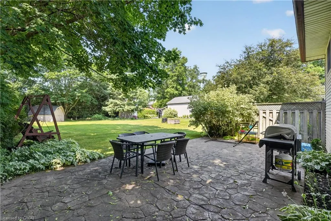
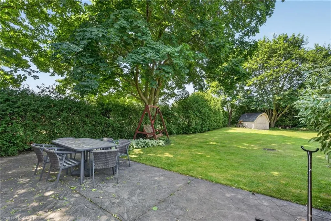
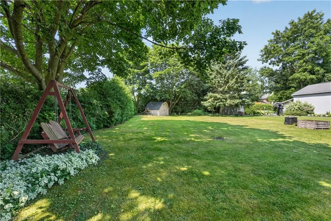
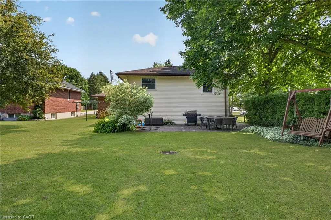
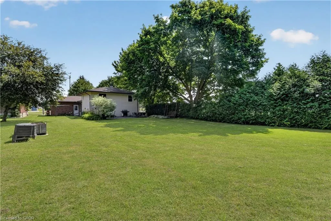
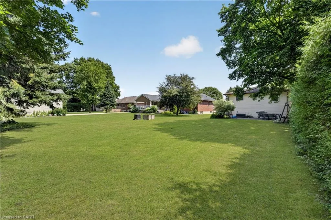
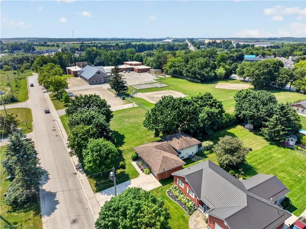
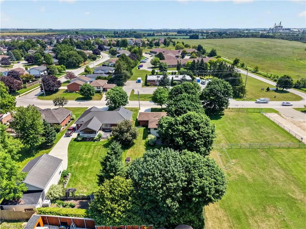
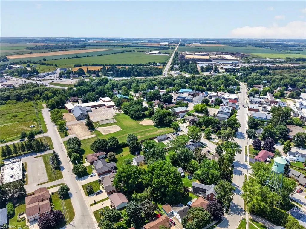
Welcome to 304 Eliza St! This updated 3-bedroom backsplit is nestled in a quiet, highly sought-after location just 10 minutes from Fergus. Ideal for first-time buyers or downsizers, the home features a functional main floor layout with brand-new flooring in the living room and all 3 bedrooms. The fully finished basement adds excellent living space, boasting a cozy fireplace, rec room, and a 2pc bath. Situated on a massive 52' x 200' lot, you are just steps from the local school, park, and splash pad. A fully insulated garage with a brand-new door rounds out this fantastic property, offering the perfect setup for a workshop. Move right in and enjoy!
| Elementary School | High School |
|---|---|
| Arthur Public School Elementary School | Wellington Heights Secondary High School |
| Price History | |
|---|---|
| 8/5/2026 | Listed $679,900 |
| 8/20/2026 | 4$654,990 |
General Features
| Living Area | 1222 |
|---|---|
| Sewer | Sewer (Municipal) |
| Heating | Forced Air,Natural Gas |
| Cooling | Central Air |
| Utilities | Cable Available,Cell Service,Electricity Available,Garbage/Sanitary Collection,High Speed Internet Avail,Natural Gas Available,Recycling Pickup,Street Lights,Phone Available |
| Roof | Asphalt Shing |
| Appliances | Water Heater Owned,Water Softener,Built-in Microwave,Dryer,Refrigerator,Stove,Washer |
| Zoning | R1C |
| Garage Spaces | 1 |
| Patio/Porch Features | Patio |
| Architectural Style | Backsplit |
| Construction Materials | Brick |
| Year Built | 1981 |
| Stories Count | 1 |
| Topography | Wooded/Treed |
| Property Subtype | Single Family Residence |
| County | Wellington |
| New Construction | false |
| Property Type | Residential |
| Attached Garage | true |
| Garage Y/N | true |
| Total Rooms | 12 |
| Full Baths | 1 |
| Status | Active |
| Directions | Frederick St E / Eliza St |
| High School | Wellington Heights Secondary, Bishop Macdonell Catholic Hs |
| City | Arthur |
| Senior Community Y/N | false |
| Open Parking Spaces | 4 |
| MLS Area | Wellington North |
| Carport Y/N | false |
| Elementary School | Arthur Public School, St. John Catholic School |
| Property Attached Y/N | false |
| MLS Area Minor | 71 - Arthur |
| Virtual Tour | https://book.allisonmediaco.com/sites/rzqllkbd/unbranded |
| Building Area Units | Square Feet |
| Standard Status | Active |
| Year Built Source | Other |
| Virtual Tour | https://book.allisonmediaco.com/sites/304-eliza-st-wellington-north-on-n0g-1a0-27338465/branded |
Interior Features
| Interior Amenities | Built-In Appliances,Central Vacuum |
|---|---|
| Basement | Separate Entrance,Partial,Partially Finished |
| Total Fireplaces | 1 |
| Fireplace Features | Recreation Room |
| Kitchen Level | Main |
| Total Stories | 1 |
| Air Conditioning Y/N | false |
| Heating Y/N | true |
| Window Features | Window Coverings |
| Fireplace Y/N | true |
| Above Grade Finished Area | 1222 |
| Half Baths | 1 |
| Laundry Features | Lower Level |
| Total Bedrooms | 3 |
| Below Grade Finished Area | 493 |
| Below Grade Finished Area Unit Type | Square Feet |
| Below Grade Finished Area Source | Other |
| Above Grade Finished Area Source | Other |
| Above Grade Finished Area Unit Type | Square Feet |
| Total Baths | 2 |
Exterior Features
| Exterior Amenities | Landscaped,Privacy |
|---|---|
| Fencing | Fence - Partial |
| Parking Features | Attached Garage,Concrete |
| Lot Features | Urban,Park,Place of Worship,Rec./Community Centre,Schools |
| Water Source | Municipal |
| Total Parking | 5 |
| Inclusions | Built-in Microwave,Dryer,Refrigerator,Stove,Washer,Window Coverings,All Light Fixtures |
| Building Area Total | 1715 |
| Lot Dimensions | 52.47 x 204.57 |
| Frontage Length | 52.47 |
| Frontage Type | West |
| Waterfront Y/N | false |
| Covered Spaces | 1 |
| Crops Included Y/N | false |
Amenities
- Foreclosure
- Views
- Short Sale
- New Construction
- Adult 55+
- Lease To Own
- No Strata Fees
- Furnished
- Primary On Main
- Air Conditioning
- Seller Finance
- Green
- Fixer Upper
- Horse
- Golf
- Fireplace
- Deck
- Garage
- Basement
- Pool
 Data provided by the Ontario Regional Technology & Information Systems. The information is deemed reliable, but is not guaranteed. Not intended to solicit buyers or sellers, landlords or tenants currently under contract.
The trademarks REALTOR®, REALTORS® and the REALTOR® logo are controlled by The Canadian Real Estate Association (CREA) and identify real estate professionals who are members of CREA. The trademarks MLS®, Multiple Listing Service® and the associated logos are owned
Data provided by the Ontario Regional Technology & Information Systems. The information is deemed reliable, but is not guaranteed. Not intended to solicit buyers or sellers, landlords or tenants currently under contract.
The trademarks REALTOR®, REALTORS® and the REALTOR® logo are controlled by The Canadian Real Estate Association (CREA) and identify real estate professionals who are members of CREA. The trademarks MLS®, Multiple Listing Service® and the associated logos are owned
 All information deemed reliable but not guaranteed. All properties are subject to prior sale, change or withdrawal. Neither listing broker(s) or information provider(s) shall be responsible for any typographical errors, misinformation, misprints and shall be held totally harmless. Listing(s) information is provided for consumer's personal, non-commercial use and may not be used for any purpose other than to identify prospective properties consumers may be interested in purchasing. The data relating