
Address
5594 First Line, Erin, ON
Price
$ 1,999,900
Property Attributes
- MLS#40850997
- TypeSingle Family
- Listing Status Active
- CityErin
- AreaErin
- NeighbourhoodErin
- Postal CodeN0B 1Z0
- StyleBungalow
- Year Built2016
- Taxes$ 6378
- Price$ 1,999,900
- Bedrooms5
- Full Bathrooms3
- Half Bathrooms1
- Sqr Footage2064
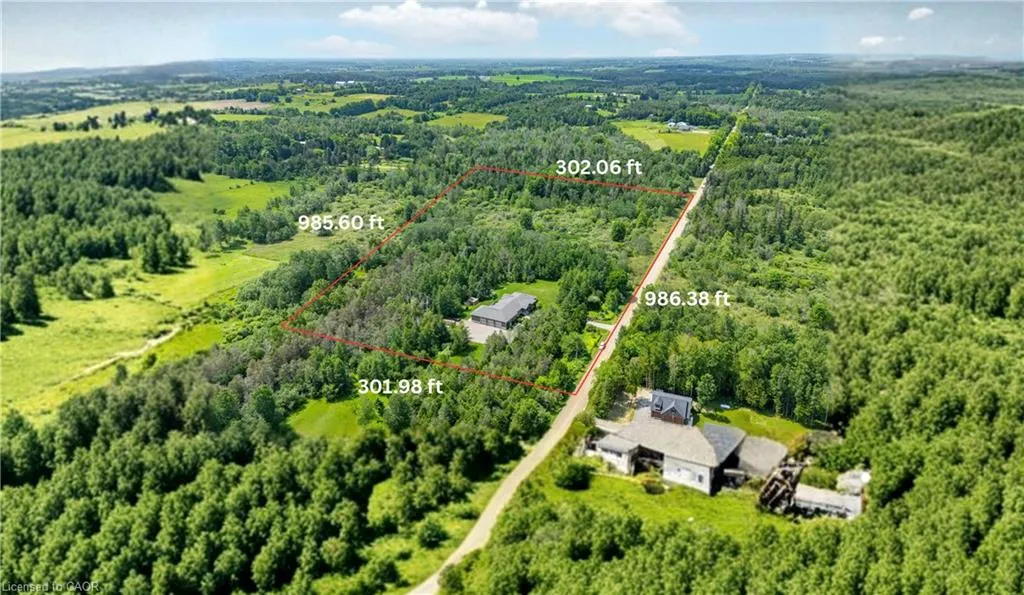
- Lot Size6.78 Acres
Data Source:
Ontario Regional (ITSO)
Property Description
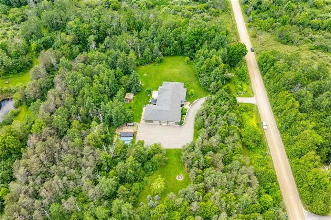
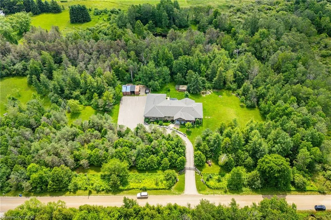
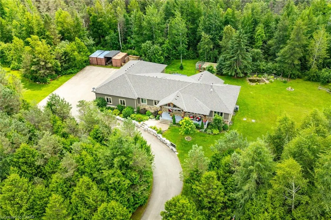
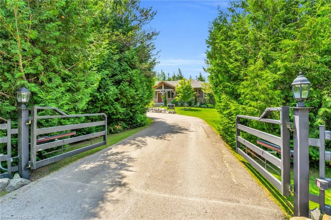
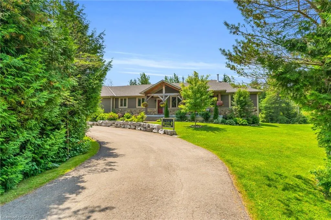
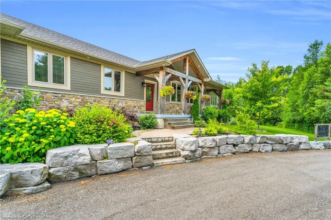
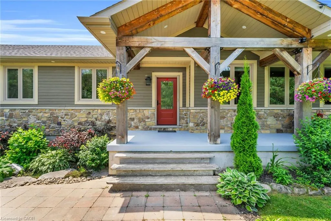
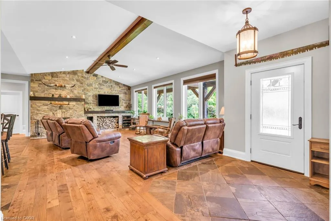
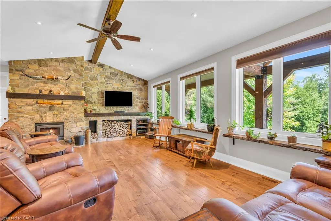
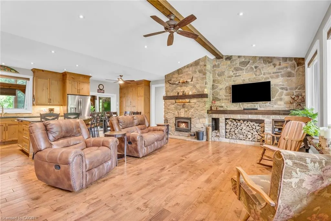
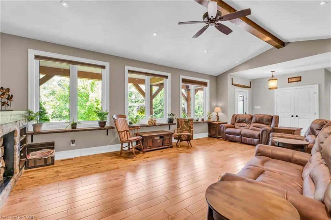
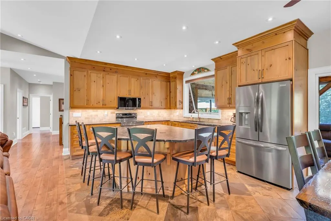
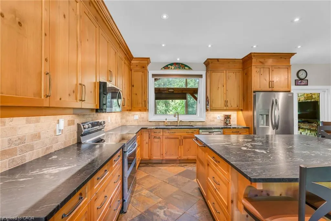
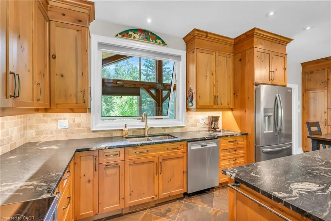
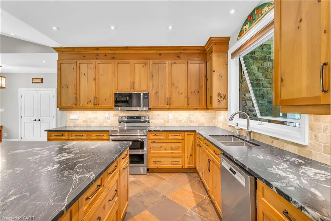
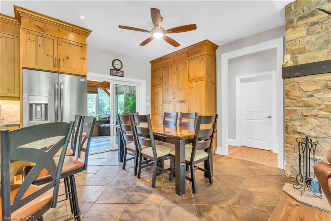
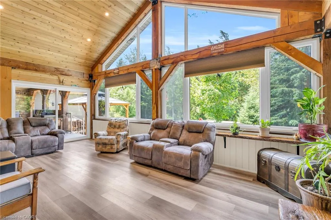
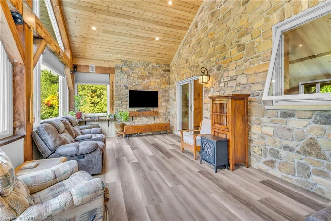
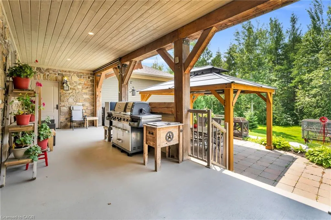
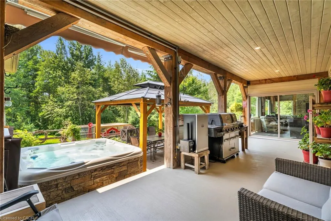
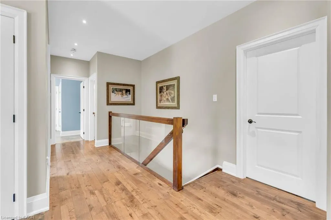
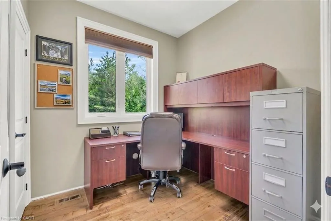
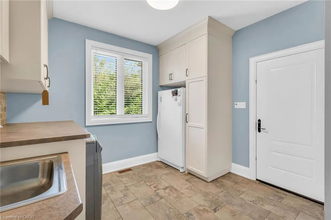
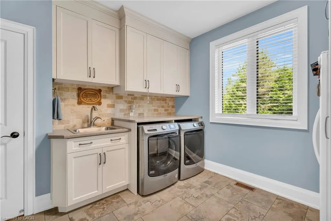
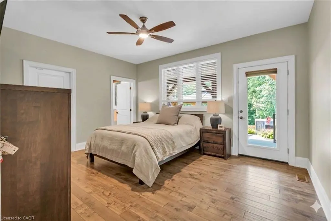
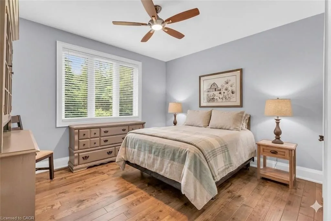
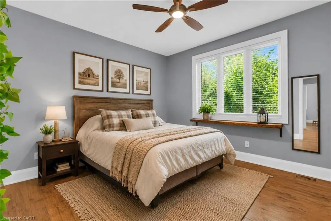
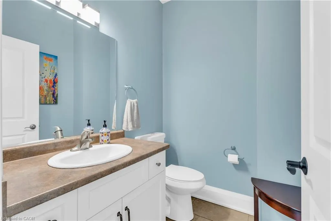
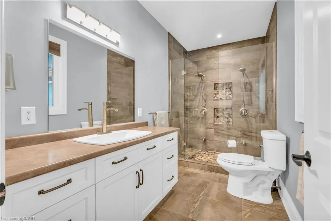
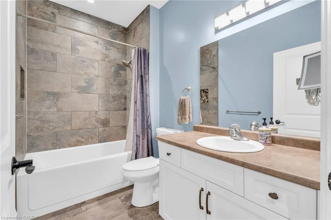
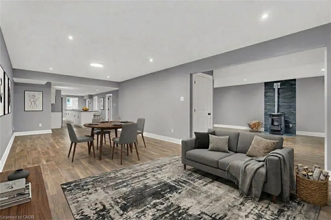
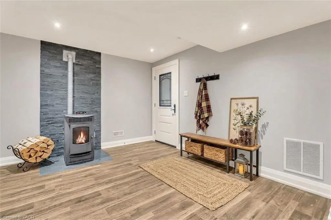
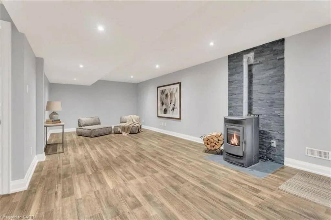
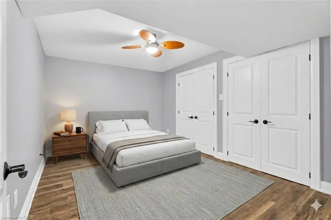
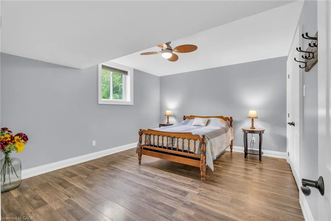
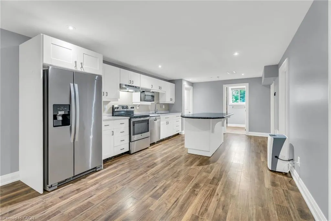
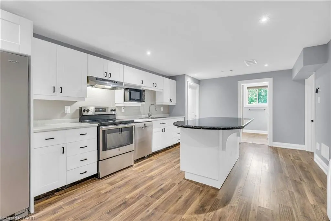
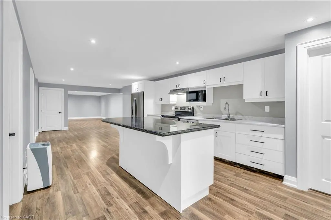
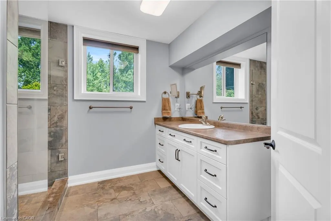
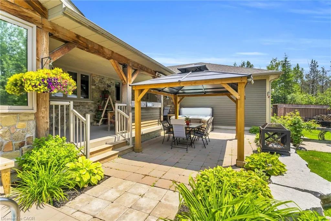
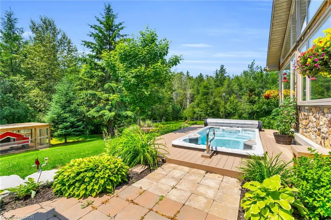
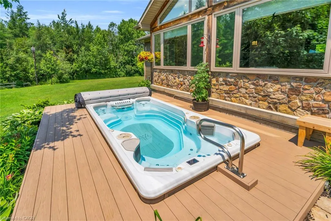
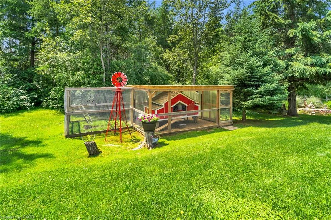
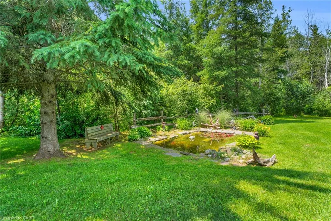
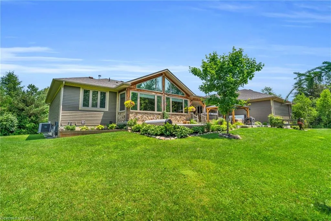
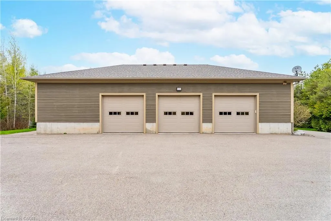
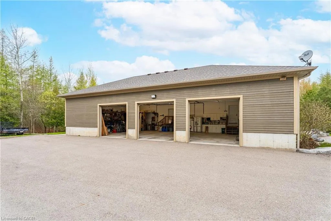
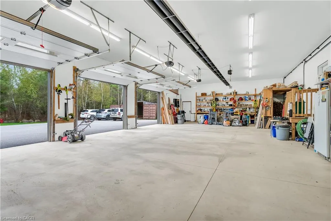
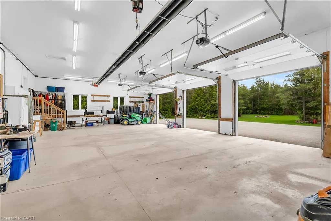
Escape to your private country retreat on 6.78 acres in rural Erin, where this custom-designed 3+2 bedroom, 4 bathroom bungalow offers over 3,500 sqft of finished living space, a 1,875 sqft heated garage & parking for up to 13 vehicles. Built in 2016 & tucked behind an automatic gated entry, the home features hardwood floors, 9' ceilings & a bright, open-concept layout thats ideal for everyday living & entertaining. The great room offers 12' cathedral ceilings, a stone wood-burning fireplace & oversized windows, while the kitchen is equipped w/ leathered granite counters, a centre island w/ pop-up outlets & S/S appliances(2022). A cedar-lined sunroom off the dining area opens to the backyard, creating a seamless indoor-outdoor flow. 3 main floor bedrooms include a spacious primary w/ a walk-in closet, heated tile 4 pc ensuite & walkout to a covered patio. For added convenience, across from the primary suite is a dedicated home office w/ a closet & a front yard view, along w/ a 2 pc powder room & a laundry room w/ built-in cabinetry, tile flooring & direct garage access. On the other side of the home are 2 additional bedrooms w/ hardwood floors, double closets, large windows, along w/ a 4 pc bath featuring heated tile floors. The finished basement w/ a separate entrance from the garage offers excellent potential for multigenerational living w/ 2 rec rooms. One is a private space w/ a pellet stove, while the other sits beside the second kitchen & functions well as a living or dining area. The basement also includes 2 bedrooms & a 3 pc bath. The oversized garage has 13' ceilings, 3 large bay doors, a wet bar & direct access to the main floor, basement & porch. Outdoor highlights include a swim spa(2023), hot tub(as-is), chicken coop & 3 8x20' storage pods(negotiable). Located just minutes from Erin & Hillsburgh, short drive to Guelph, Acton and Orangeville. School route, trails, & more!
| Price History | |
|---|---|
| 7/24/2026 | Listed $1,999,900 |
General Features
| Living Area | 2064 |
|---|---|
| Sewer | Septic Tank |
| Heating | Forced Air,Propane |
| Cooling | Central Air |
| Roof | Fiberglass |
| Appliances | Water Heater Owned,Water Softener,Built-in Microwave,Dishwasher,Dryer,Hot Water Tank Owned,Refrigerator,Stove,Washer |
| Zoning | EP2-Agricultural |
| Garage Spaces | 3 |
| Patio/Porch Features | Deck,Patio,Porch |
| Architectural Style | Bungalow |
| Pool Features | In Ground |
| Security Features | Carbon Monoxide Detector,Smoke Detector |
| Construction Materials | Stone,Other |
| Exclusions | Fridge & Freezer In The Garage And Fridge In The Laundry Room And Chickens. |
| Year Built | 2016 |
| Stories Count | 1 |
| Property Subtype | Single Family Residence |
| Waterfront Features | Pond |
| County | Wellington |
| New Construction | false |
| Property Type | Residential |
| Attached Garage | true |
| Garage Y/N | true |
| Other Structures | Gazebo,Other |
| Total Rooms | 18 |
| Full Baths | 3 |
| Status | Active |
| Directions | Sideroad 17/First Line |
| City | Erin |
| Senior Community Y/N | false |
| Open Parking Spaces | 10 |
| MLS Area | Erin |
| Lot Size Units | Acres |
| Lot Size Square Feet | 295336.8 |
| Carport Y/N | false |
| Spa Features | Hot Tub,Heated |
| Property Attached Y/N | false |
| MLS Area Minor | Erin |
| Virtual Tour | https://kurtis-oliveira-photography.aryeo.com/sites/nxvemlo/unbranded |
| Building Area Units | Square Feet |
| Standard Status | Active |
| Year Built Source | Builder |
| Virtual Tour | https://kurtis-oliveira-photography.aryeo.com/sites/5594-1-line-erin-on-n0b-1z0-17459155/branded |
Interior Features
| Interior Amenities | Central Vacuum,Air Exchanger,In-law Capability,Water Treatment |
|---|---|
| Basement | Separate Entrance,Walk-Up Access,Full,Finished,Sump Pump |
| Total Fireplaces | 2 |
| Fireplace Features | Living Room,Pellet Stove,Recreation Room,Wood Burning Stove |
| Kitchen Level | Basement,Main |
| Total Stories | 2 |
| Air Conditioning Y/N | false |
| Heating Y/N | true |
| Window Features | Window Coverings |
| Fireplace Y/N | true |
| Above Grade Finished Area | 2064 |
| Half Baths | 1 |
| Laundry Features | Gas Dryer Hookup,Laundry Room,Main Level,Sink,Washer Hookup |
| Total Bedrooms | 5 |
| Below Grade Finished Area | 1606 |
| Main Level Bedrooms | 3 |
| Main Level Bathrooms | 3 |
| Below Grade Finished Area Unit Type | Square Feet |
| Below Grade Finished Area Source | Builder |
| Above Grade Finished Area Source | Builder |
| Above Grade Finished Area Unit Type | Square Feet |
| Total Baths | 4 |
Exterior Features
| Exterior Amenities | Awning(s),Controlled Entry,Landscaped,Privacy |
|---|---|
| Parking Features | Attached Garage,Asphalt |
| Lot Features | Rural,Rectangular,Ample Parking,Hospital,Landscaped,School Bus Route |
| Water Source | Well |
| Total Parking | 13 |
| Inclusions | Built-in Microwave,Carbon Monoxide Detector,Central Vac,Dishwasher,Dryer,Hot Tub,Hot Tub Equipment,Hot Water Tank Owned,Pool Equipment,Refrigerator,Smoke Detector,Stove,Washer,Window Coverings,All Elfs, All Appliances On The Main Floor (S/S Stove, S/S Fridge, S/S Dishwasher, S/S B/I Microwave), All Appliances In The Basement (S/S Fridge, S/S Stove, S/S Dishwasher, And Microwave), Washer, Dryer, Garage Door Openers And Remotes, Window Coverings, Central Vacuum & Equipment, Shelving In The Great Room, Hot Tub (As-Is), Swim Spa, Chicken Coops, Pond, All Tv Mounts And Gazebo. |
| Lot Size Area | 6.78 |
| Foundation Details | Poured Concrete |
| Spa | true |
| Building Area Total | 3670 |
| Lot Dimensions | 985.6 x 302.06 |
| Lot Size Acres | 6.78 |
| Frontage Length | 985.60 |
| Frontage Type | South |
| Waterfront Y/N | false |
| Covered Spaces | 3 |
| Other Equipment | Hot Tub Equipment,Pool Equipment |
| Crops Included Y/N | false |
Amenities
- Foreclosure
- Views
- Short Sale
- New Construction
- Adult 55+
- Lease To Own
- No Strata Fees
- Furnished
- Primary On Main
- Air Conditioning
- Seller Finance
- Green
- Fixer Upper
- Horse
- Golf
- Fireplace
- Deck
- Garage
- Basement
- Pool
 Data provided by the Ontario Regional Technology & Information Systems. The information is deemed reliable, but is not guaranteed. Not intended to solicit buyers or sellers, landlords or tenants currently under contract.
The trademarks REALTOR®, REALTORS® and the REALTOR® logo are controlled by The Canadian Real Estate Association (CREA) and identify real estate professionals who are members of CREA. The trademarks MLS®, Multiple Listing Service® and the associated logos are owned
Data provided by the Ontario Regional Technology & Information Systems. The information is deemed reliable, but is not guaranteed. Not intended to solicit buyers or sellers, landlords or tenants currently under contract.
The trademarks REALTOR®, REALTORS® and the REALTOR® logo are controlled by The Canadian Real Estate Association (CREA) and identify real estate professionals who are members of CREA. The trademarks MLS®, Multiple Listing Service® and the associated logos are owned
 All information deemed reliable but not guaranteed. All properties are subject to prior sale, change or withdrawal. Neither listing broker(s) or information provider(s) shall be responsible for any typographical errors, misinformation, misprints and shall be held totally harmless. Listing(s) information is provided for consumer's personal, non-commercial use and may not be used for any purpose other than to identify prospective properties consumers may be interested in purchasing. The data relating