
Address
340 Golf Club Road, Hannon, ON
Price
$ 3,899,000
Property Attributes
- MLS#40853484
- TypeSingle Family
- Listing Status Active
- CityHannon
- Area53 - Glanbrook
- Neighbourhood530 - Rural Glanbrook
- Postal CodeL0R 1P0
- Style
- Year Built2013
- Taxes$ 9800
- Price$ 3,899,000
- Bedrooms5
- Full Bathrooms5
- Half Bathrooms0
- Sqr Footage3559
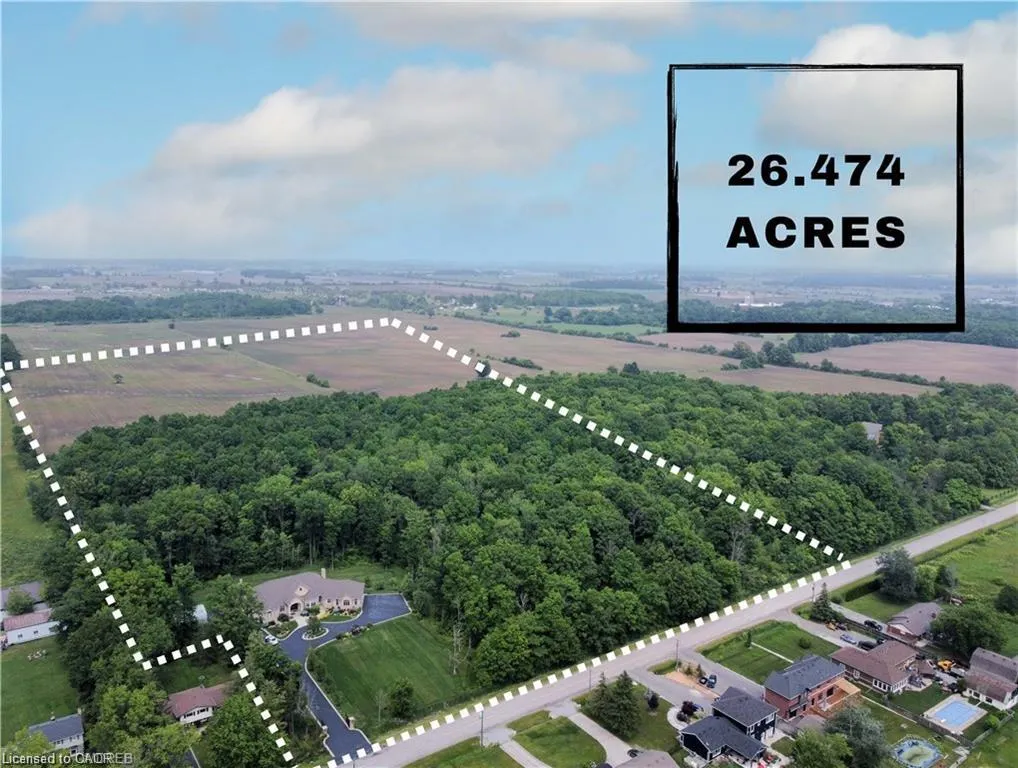
- Lot Size26.474 Acres
Data Source:
Ontario Regional (ITSO)
Property Description
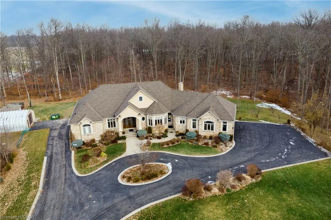
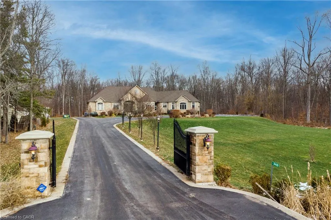
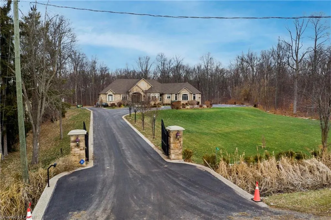
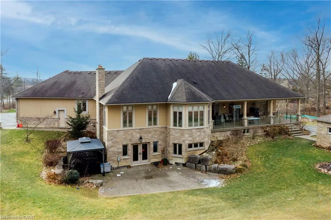
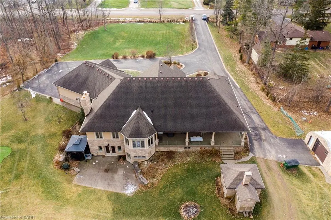
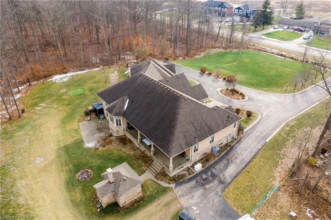
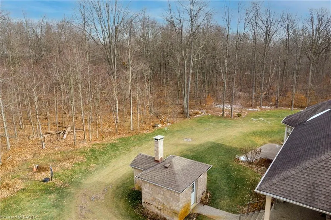
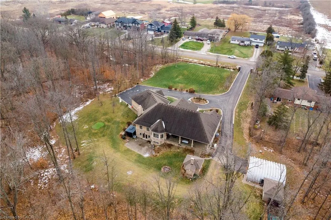
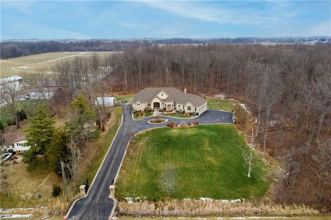
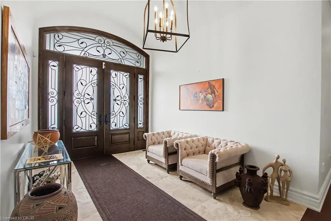
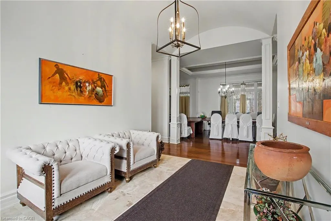
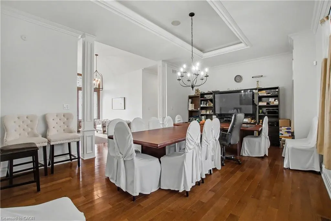
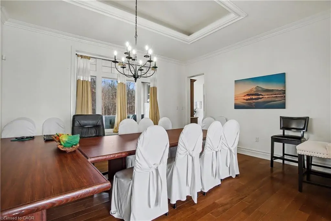
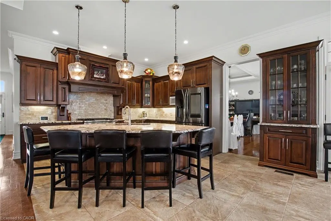
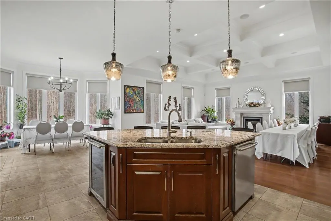
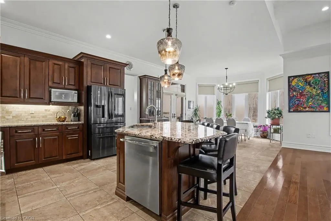
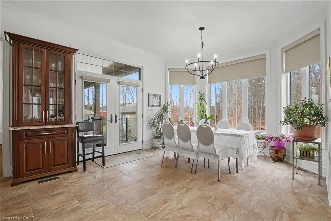
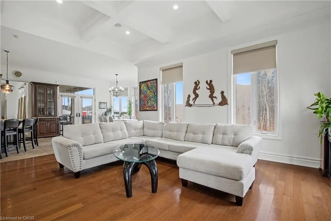
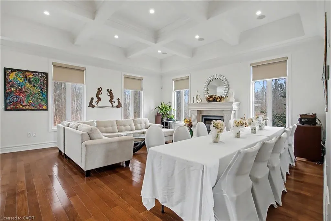
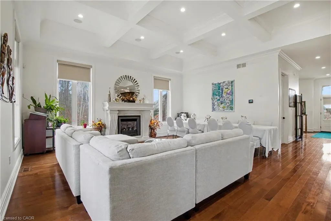
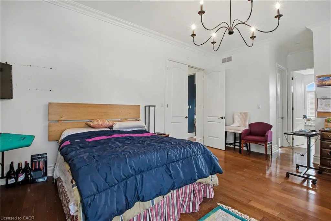
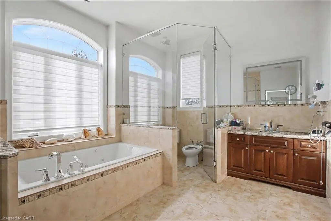
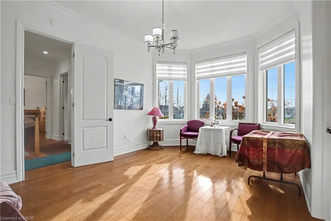
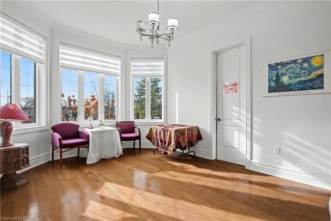
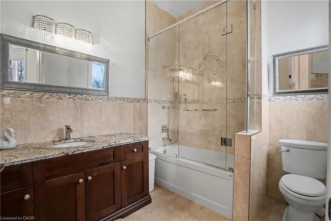
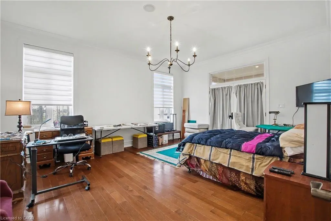
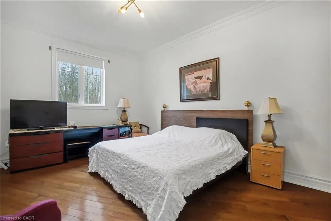
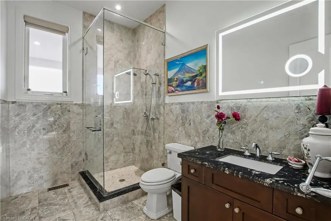
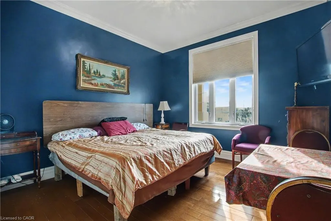
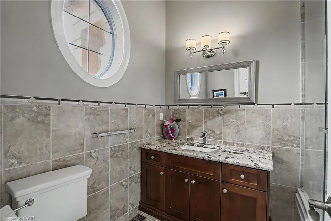
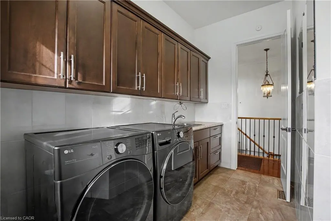
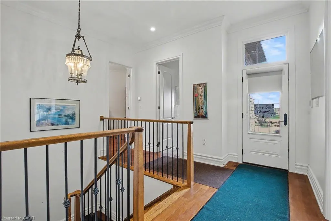
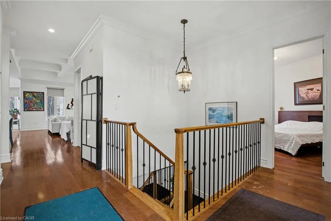
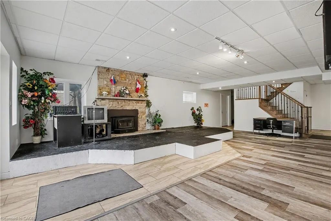
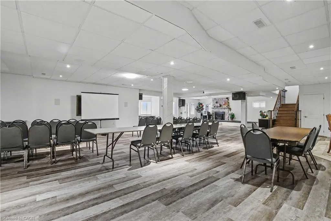
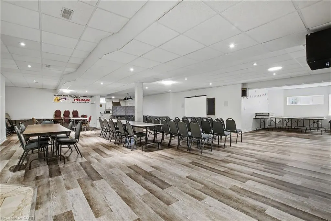
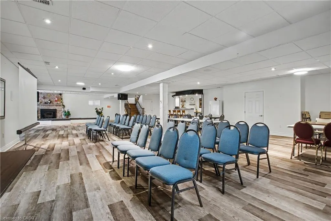
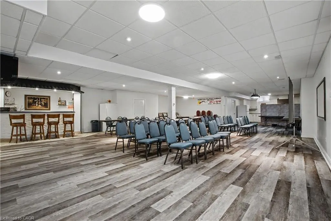
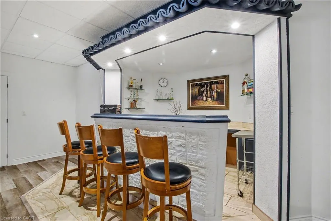
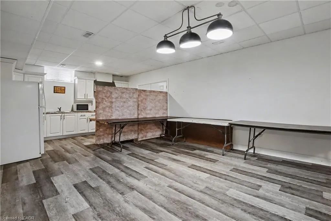
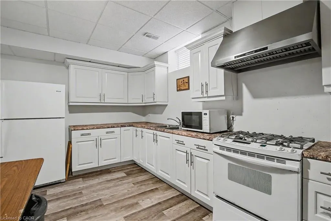
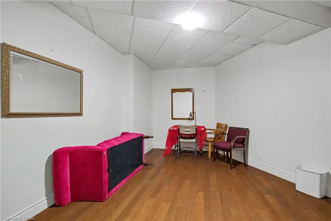
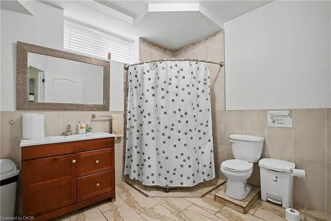
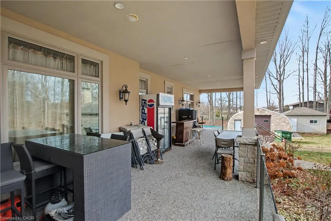
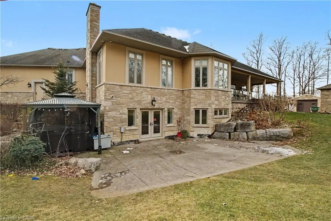
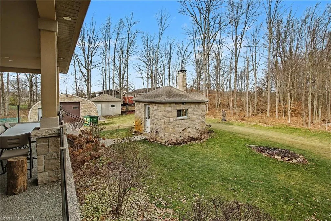
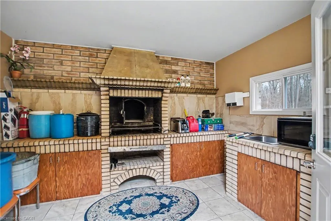
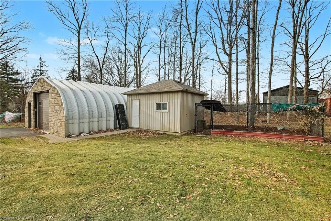
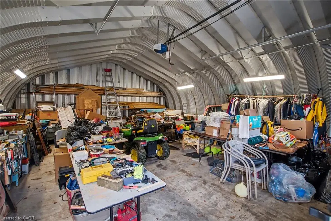
Exceptional, luxurious grand estate with 26.474 acres land and a mansionette with 3500 sq ft main level and 3500 open concept lower level. This custom built bungalow offers a gated entry with circular parking, situated in a quiet and picturesque neighborhood on a tranquil setting. Property have iron gates, stone pillars, fully manicured landscaping with 15 sprinklers and stone / stucco outdoor finishing. Inside welcomes you with elegant solid double glass door with inserts, arched and waffle ceiling , open concept, 10 ft ceiling, elegant millworks, large windows, hardwood floorings, pot lights, porcelain floors, with 4+1 bedrooms , 4+1 bathrooms, modern finishes . stainless steel appliances(as is) . Huge gourmet kitchen opens up to a family room and breakfast area. Master retreat have two walk in closet, 6 pcs. spa inspired ensuite with walk out to a large covered porch. Other bedrooms have their own ensuite. Basement is open space with a wet bar, kitchen, cold cellar, storage and utility room. Endless opportunity is there for the next lucky owner. Property have 3 attached car garages, free standing outdoor kitchen with oven and detached workshop. Generac generator, alarm system, outdoor lighting included.
| Elementary School | High School |
|---|---|
| Our Ladys Of Assumption; Tapletown Elementary School | Bishop Ryan;salfleet High School |
| Price History | |
|---|---|
| 8/9/2026 | Listed $3,899,000 |
General Features
| Living Area | 3559 |
|---|---|
| Sewer | Septic Tank |
| Heating | Forced Air,Natural Gas |
| Cooling | Central Air |
| Utilities | Cable Connected,Electricity Connected,Natural Gas Connected,Recycling Pickup,Street Lights,Phone Connected |
| Roof | Asphalt Shing |
| Appliances | Bar Fridge,Water Heater Owned,Dishwasher,Dryer,Gas Oven/Range,Range Hood,Refrigerator,Stove,Washer,Wine Cooler |
| Zoning | A1, P7, P8 |
| Garage Spaces | 7 |
| Patio/Porch Features | Patio,Enclosed |
| Security Features | Alarm System,Security System |
| Construction Materials | Stone,Stucco |
| Pets Allowed | Yes |
| Year Built | 2013 |
| View | Forest,Park/Greenbelt,Trees/Woods |
| Stories Count | 1 |
| Topography | Flat |
| Property Subtype | Single Family Residence |
| County | Hamilton |
| New Construction | false |
| Property Type | Residential |
| Attached Garage | true |
| Garage Y/N | true |
| Other Structures | Workshop,Other |
| Total Rooms | 22 |
| Full Baths | 5 |
| Status | Active |
| Directions | HWY 20 TO WOODBURN RD TO GOLF CLUB RD |
| High School | Bishop Ryan;salfleet |
| City | Hannon |
| Senior Community Y/N | false |
| Open Parking Spaces | 20 |
| MLS Area | 53 - Glanbrook |
| Lot Size Units | Acres |
| Lot Size Square Feet | 1153207.44 |
| Carport Y/N | false |
| Spa Features | Hot Tub,Heated |
| Elementary School | Our Ladys Of Assumption; Tapletown |
| Property Attached Y/N | false |
| MLS Area Minor | 530 - Rural Glanbrook |
| Building Area Units | Square Feet |
| Standard Status | Active |
| Year Built Source | Assessor |
Interior Features
| Interior Amenities | High Speed Internet,Auto Garage Door Remote(s),Built-In Appliances,Central Vacuum,In-Law Floorplan,Wet Bar |
|---|---|
| Basement | Walk-Out Access,Full,Finished,Sump Pump |
| Total Fireplaces | 2 |
| Fireplace Features | Gas,Wood Burning |
| Kitchen Level | Basement,Main |
| Air Conditioning Y/N | false |
| Heating Y/N | true |
| Window Features | Window Coverings |
| Fireplace Y/N | true |
| Above Grade Finished Area | 3559 |
| Laundry Features | In-Suite,Main Level |
| Total Bedrooms | 5 |
| Below Grade Finished Area | 3500 |
| Main Level Bedrooms | 4 |
| Main Level Bathrooms | 4 |
| Below Grade Finished Area Unit Type | Square Feet |
| Below Grade Finished Area Source | Owner |
| Above Grade Finished Area Source | Owner |
| Above Grade Finished Area Unit Type | Square Feet |
| Total Baths | 5 |
Exterior Features
| Exterior Amenities | Landscape Lighting,Landscaped,Lawn Sprinkler System,Privacy,Private Entrance,Year Round Living |
|---|---|
| Parking Features | Attached Garage,Asphalt,Circular |
| Lot Features | Rural,Rectangular,Ample Parking,Greenbelt,Landscaped,Major Highway,Park,Quiet Area,Ravine,Rec./Community Centre,Shopping Nearby,Trails |
| Water Source | Cistern,Well |
| Total Parking | 27 |
| Inclusions | Dishwasher,Dryer,Gas Oven/Range,Hot Tub,Range Hood,Refrigerator,Stove,Washer,Window Coverings,Wine Cooler |
| Lot Size Area | 26.474 |
| Foundation Details | Poured Concrete |
| Spa | true |
| Building Area Total | 7059 |
| Lot Dimensions | 698.46 x 1693.94 |
| Lot Size Acres | 26.474 |
| Frontage Length | 698.46 |
| Frontage Type | North |
| Lot Size Source | GeoWarehouse |
| Waterfront Y/N | false |
| Covered Spaces | 7 |
| Crops Included Y/N | false |
Amenities
- Foreclosure
- Views
- Short Sale
- New Construction
- Adult 55+
- Lease To Own
- No Strata Fees
- Furnished
- Primary On Main
- Air Conditioning
- Seller Finance
- Green
- Fixer Upper
- Horse
- Golf
- Fireplace
- Deck
- Garage
- Basement
- Pool
 Data provided by the Ontario Regional Technology & Information Systems. The information is deemed reliable, but is not guaranteed. Not intended to solicit buyers or sellers, landlords or tenants currently under contract.
The trademarks REALTOR®, REALTORS® and the REALTOR® logo are controlled by The Canadian Real Estate Association (CREA) and identify real estate professionals who are members of CREA. The trademarks MLS®, Multiple Listing Service® and the associated logos are owned
Data provided by the Ontario Regional Technology & Information Systems. The information is deemed reliable, but is not guaranteed. Not intended to solicit buyers or sellers, landlords or tenants currently under contract.
The trademarks REALTOR®, REALTORS® and the REALTOR® logo are controlled by The Canadian Real Estate Association (CREA) and identify real estate professionals who are members of CREA. The trademarks MLS®, Multiple Listing Service® and the associated logos are owned
 All information deemed reliable but not guaranteed. All properties are subject to prior sale, change or withdrawal. Neither listing broker(s) or information provider(s) shall be responsible for any typographical errors, misinformation, misprints and shall be held totally harmless. Listing(s) information is provided for consumer's personal, non-commercial use and may not be used for any purpose other than to identify prospective properties consumers may be interested in purchasing. The data relating