
Open House Sun, Sep 20th 02:00 PM - 04:00 PM
Address
546 Jerseyville Road W, Hamilton, ON
Price
$ 1,049,900
Property Attributes
- MLS#40858128
- TypeSingle Family
- Listing Status Active
- CityHamilton
- Area42 - Ancaster
- Neighbourhood424 - Parkview Heights
- Postal CodeL9G 3L5
- StyleBacksplit
- Year Built2000
- Taxes$ 6686
- Price$ 1,049,900
- Bedrooms4
- Full Bathrooms3
- Half Bathrooms0
- Sqr Footage2130
- Lot Size0.127 Acres
Data Source:
Ontario Regional (ITSO)
Property Description
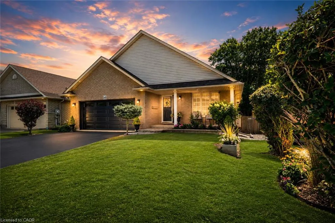
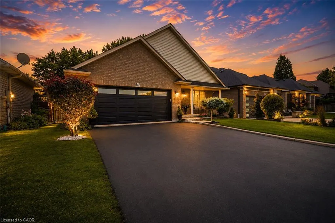
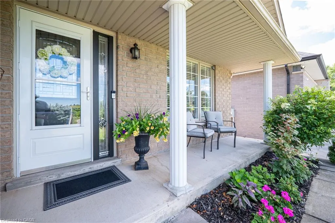
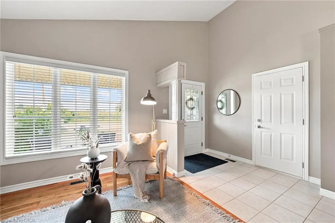
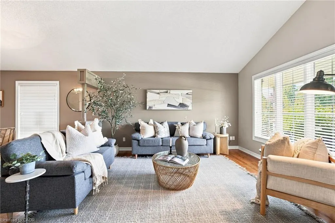
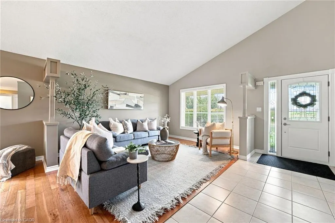
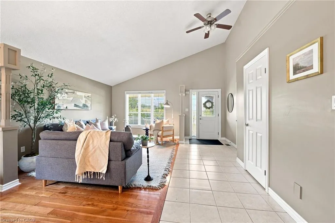
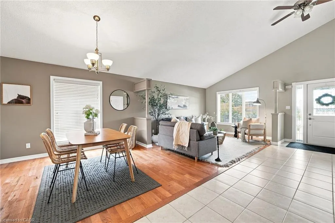
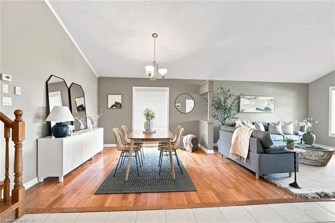
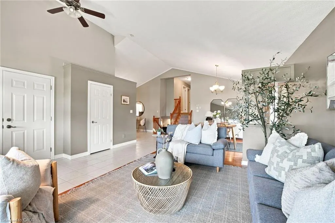
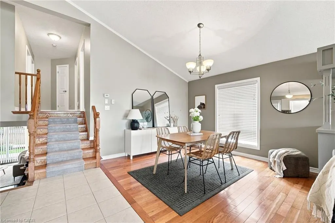
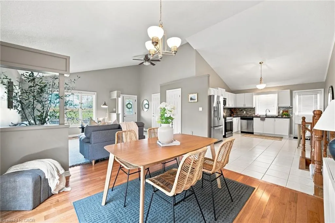
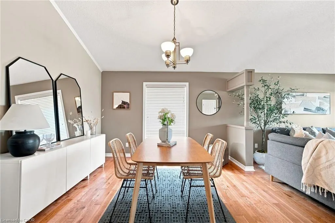
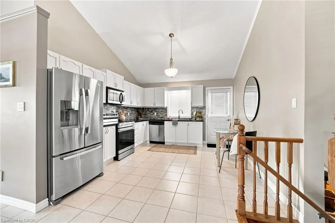
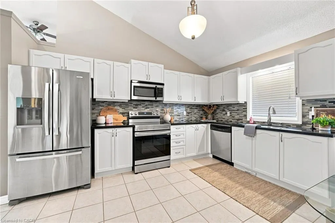
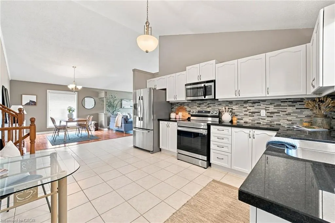
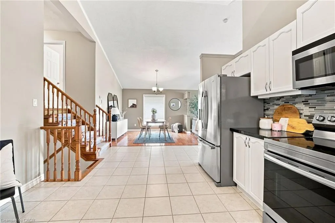
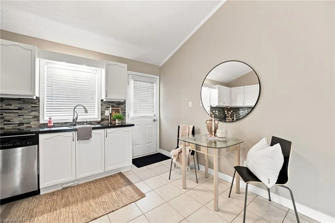
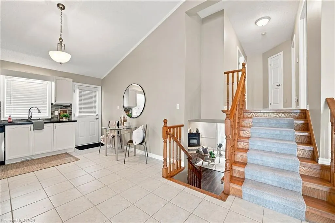
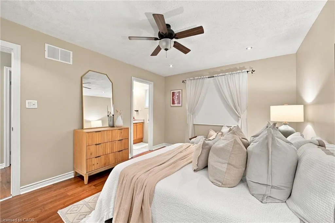
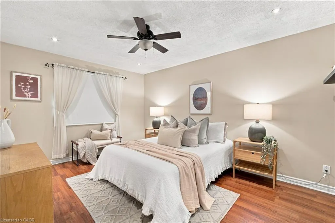
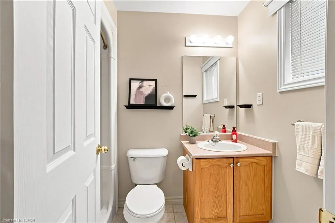
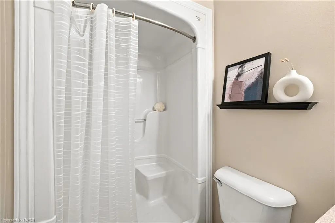
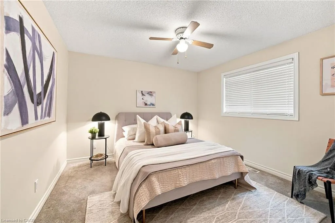
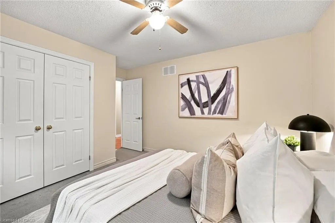
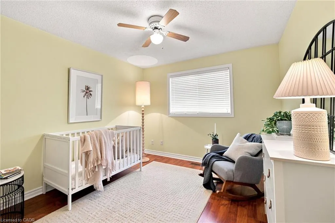
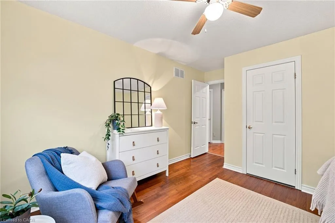
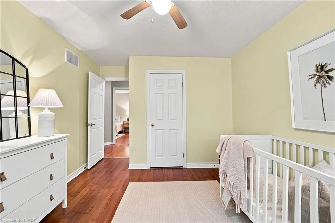
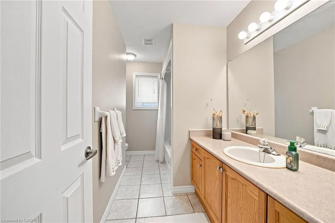
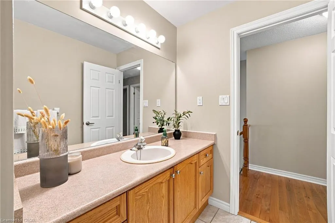
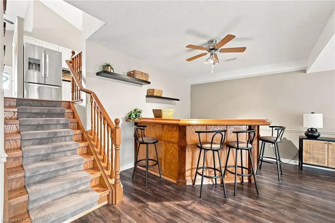
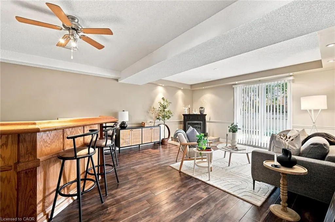
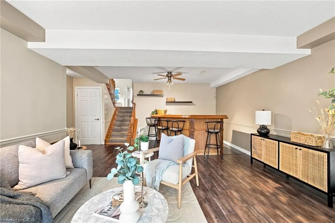
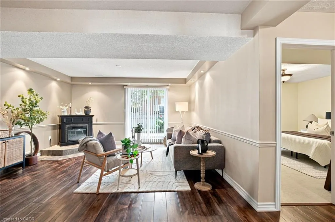
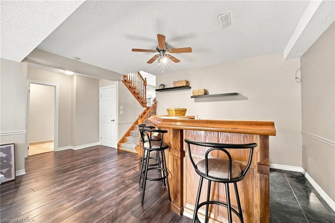
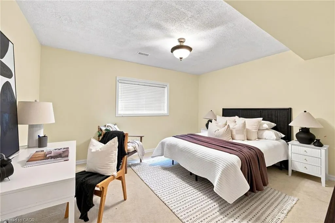
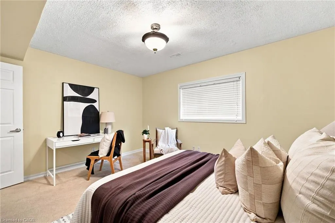
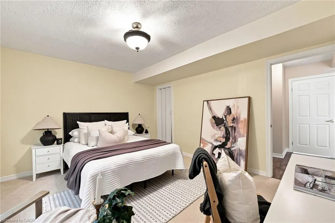
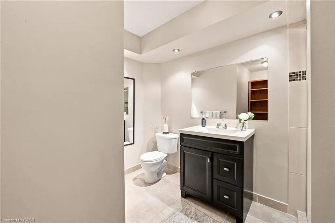
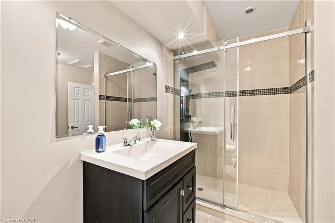
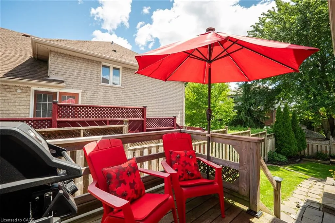
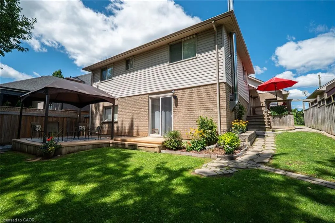
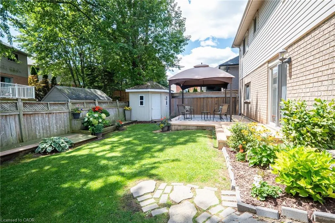
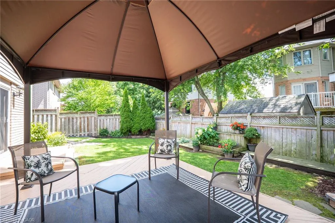
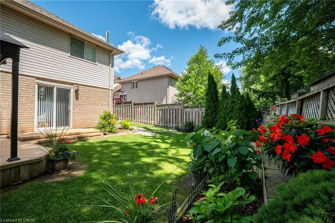
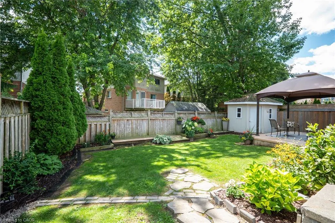
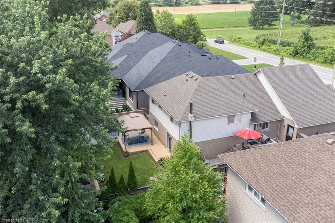
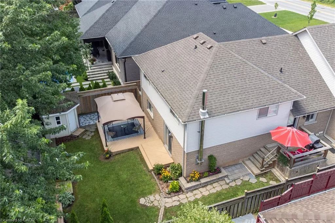
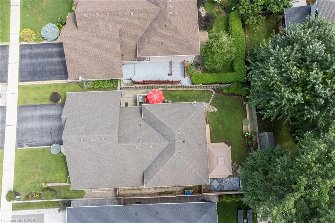
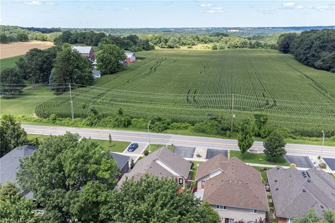
Offering over 2,700SQ.FT. OF FINISHED LIVING SPACE in this oversized four level backsplit home set in sought-after Parkview Heights, just minutes to the convenience of charming Old Ancaster and seconds to vibrant parks including Morgan Firestone Arena and Robert E Wade Park featuring a playground, baseball, soccer, hockey, trails, and more! This beautifully finished home offers space, flexibility, and a lifestyle you can grow into. Step inside and be welcomed by soaring vaulted cathedral ceilings and an open-concept main level, where the living and dining rooms flow seamlessly into an updated kitchen, complete with hardwood flooring and a deck for BBQing off the kitchen, designed for both everyday living and entertaining. Upstairs, you’ll find three generously sized bedrooms and two full bathrooms, including an ensuite, which is a rarity for this style of home. Head down to the lower level, where a warm and inviting family room offers the perfect place to unwind, with direct access to the fully landscaped backyard featuring a shed with electricity, deck and covered gazebo to blend indoor and outdoor living effortlessly. This level also includes a bedroom and a spa-like three-piece bathroom with glass shower, ideal for guests, in-laws, or a growing family. The lowest level adds even more versatility with a utility/laundry room, storage, and fully finished rec room perfect for movie nights, hobbies, or a home gym. Out front, take in the peaceful views of a large field across the street. With parking for up to six vehicles and thoughtful updates throughout, this is an ideal opportunity for multi-generational living or anyone looking for long-term space in an unbeatable Ancaster location.
| Elementary School | High School |
|---|---|
| Spring Valley Elementary School | Ancaster High High School |
| Price History | |
|---|---|
| 8/25/2026 | Listed $1,049,900 |
General Features
| Living Area | 2130 |
|---|---|
| Sewer | Sewer (Municipal) |
| Heating | Forced Air,Natural Gas |
| Cooling | Central Air |
| Utilities | Cable Connected,Cell Service,Electricity Connected,Fibre Optics,Garbage/Sanitary Collection,Internet Other,Natural Gas Connected,Recycling Pickup,Street Lights,Phone Connected |
| Roof | Asphalt Shing |
| Appliances | Water Heater,Built-in Microwave,Dishwasher,Dryer,Refrigerator,Stove,Washer |
| Zoning | R4-437 |
| Garage Spaces | 2 |
| Patio/Porch Features | Deck,Patio,Porch |
| Architectural Style | Backsplit |
| Security Features | Carbon Monoxide Detector(s),Smoke Detector(s) |
| Construction Materials | Brick,Vinyl Siding |
| Exclusions | None. |
| Year Built | 2000 |
| View | Meadow |
| Stories Count | 3 |
| Topography | Flat |
| Property Subtype | Single Family Residence |
| Waterfront Features | River/Stream |
| County | Hamilton |
| New Construction | false |
| Property Type | Residential |
| Attached Garage | true |
| Facing Direction | North |
| Garage Y/N | true |
| Other Structures | Gazebo,Shed(s) |
| Total Rooms | 16 |
| Full Baths | 3 |
| Status | Active |
| Directions | Jerseyville Rd. W. between Stevenson St. and Meadowbrook Dr. |
| High School | Ancaster High, Bishop Tonnos |
| City | Hamilton |
| Senior Community Y/N | false |
| Open Parking Spaces | 4 |
| MLS Area | 42 - Ancaster |
| Lot Size Units | Acres |
| Lot Size Square Feet | 5532.12 |
| Carport Y/N | false |
| Elementary School | Spring Valley, St. Ann |
| Property Attached Y/N | false |
| MLS Area Minor | 424 - Parkview Heights |
| Virtual Tour | https://track.pstmrk.it/3s/unbranded.youriguide.com%2F546_jerseyville_rd_w_hamilton_on%2F/cUpU/ZpjHAQ/Ag/962afafc-a03e-44b3-b87d-71df418c1f61/11/03iXUHRjAa |
| Building Area Units | Square Feet |
| Standard Status | Active |
| Year Built Source | Other |
| Virtual Tour | https://rainforest-media.aryeo.com/videos/01a02ff5-de96-73ce-b7c7-afe3135cd10e |
Interior Features
| Interior Amenities | High Speed Internet,Central Vacuum,Ceiling Fan(s),In-law Capability,Other |
|---|---|
| Basement | Full,Finished,Sump Pump |
| Total Fireplaces | 1 |
| Fireplace Features | Electric,Family Room |
| Kitchen Level | Main |
| Total Stories | 4 |
| Air Conditioning Y/N | false |
| Heating Y/N | true |
| Fireplace Y/N | true |
| Above Grade Finished Area | 2130 |
| Laundry Features | In Basement,Laundry Room |
| Total Bedrooms | 4 |
| Below Grade Finished Area | 590 |
| Below Grade Finished Area Unit Type | Square Feet |
| Below Grade Finished Area Source | Other |
| Above Grade Finished Area Source | Other |
| Above Grade Finished Area Unit Type | Square Feet |
| Total Baths | 3 |
Exterior Features
| Exterior Amenities | Landscaped,Lighting,Privacy,Other |
|---|---|
| Fencing | Full |
| Parking Features | Attached Garage,Asphalt,Built-In,Inside Entry |
| Lot Features | Urban,Rectangular,Ample Parking,Arts Centre,Dog Park,Forest Management,Near Golf Course,Greenbelt,Highway Access,Landscaped,Library,Open Spaces,Park,Place of Worship,Playground Nearby,Public Parking,Public Transit,Ravine,Rec./Community Centre,Schools,Shopping Nearby,Trails,Other |
| Water Source | Municipal |
| Total Parking | 6 |
| Inclusions | Built-in Microwave,Central Vac,Dishwasher,Dryer,Refrigerator,Stove,Washer,Other,Wine Fridge, Electric Fireplace. |
| Lot Size Area | 0.127 |
| Foundation Details | Poured Concrete |
| Building Area Total | 2720 |
| Lot Dimensions | 50 x 108.47 |
| Lot Size Acres | 0.127 |
| Road Surface Type | Paved |
| Frontage Length | 50.00 |
| Frontage Type | South |
| Lot Size Source | GeoWarehouse |
| Waterfront Y/N | false |
| Covered Spaces | 2 |
| Road Frontage Type | Municipal Road,Public Road,Year Round Road |
| Crops Included Y/N | false |
Amenities
- Foreclosure
- Views
- Short Sale
- New Construction
- Adult 55+
- Lease To Own
- No Strata Fees
- Furnished
- Primary On Main
- Air Conditioning
- Seller Finance
- Green
- Fixer Upper
- Horse
- Golf
- Fireplace
- Deck
- Garage
- Basement
- Pool
 Data provided by the Ontario Regional Technology & Information Systems. The information is deemed reliable, but is not guaranteed. Not intended to solicit buyers or sellers, landlords or tenants currently under contract.
The trademarks REALTOR®, REALTORS® and the REALTOR® logo are controlled by The Canadian Real Estate Association (CREA) and identify real estate professionals who are members of CREA. The trademarks MLS®, Multiple Listing Service® and the associated logos are owned
Data provided by the Ontario Regional Technology & Information Systems. The information is deemed reliable, but is not guaranteed. Not intended to solicit buyers or sellers, landlords or tenants currently under contract.
The trademarks REALTOR®, REALTORS® and the REALTOR® logo are controlled by The Canadian Real Estate Association (CREA) and identify real estate professionals who are members of CREA. The trademarks MLS®, Multiple Listing Service® and the associated logos are owned
 All information deemed reliable but not guaranteed. All properties are subject to prior sale, change or withdrawal. Neither listing broker(s) or information provider(s) shall be responsible for any typographical errors, misinformation, misprints and shall be held totally harmless. Listing(s) information is provided for consumer's personal, non-commercial use and may not be used for any purpose other than to identify prospective properties consumers may be interested in purchasing. The data relating