
Just Listed
Address
152 Dufferin Avenue 8, Brantford, ON
Price
$ 999,000
Property Attributes
- MLS#40860693
- TypeSingle Family
- Listing Status Active
- CityBrantford
- Area2028 - Henderson/Holmedale
- Neighbourhood2038 - Holmedale
- Postal CodeN3T 4R3
- StyleBungaloft
- Taxes$ 7305
- Price$ 999,000
- Bedrooms4
- Full Bathrooms3
- Half Bathrooms0
- Sqr Footage1977
Data Source:
Ontario Regional (ITSO)
Property Description
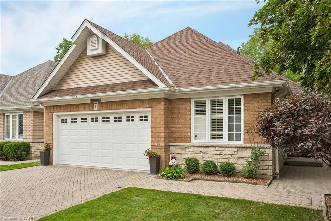
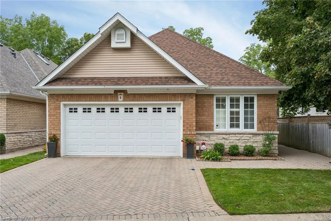
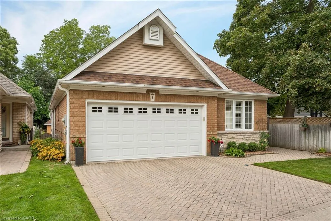
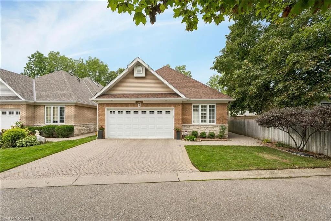
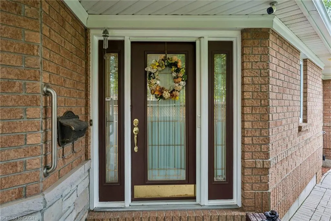
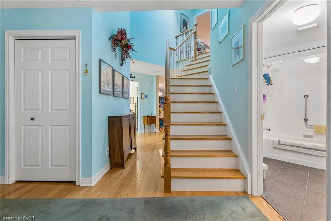
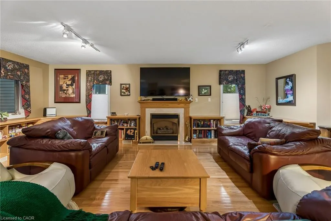
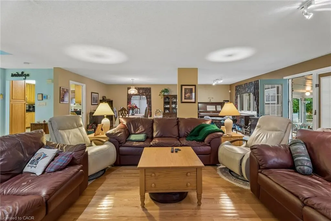
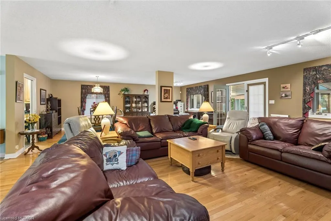
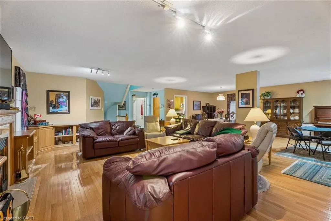
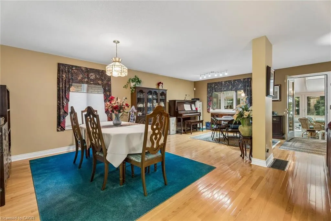
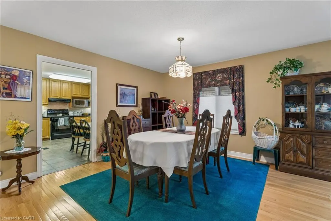
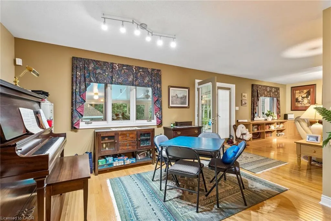
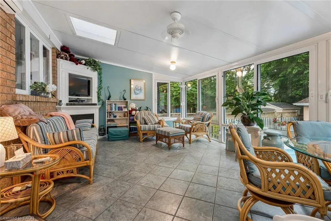
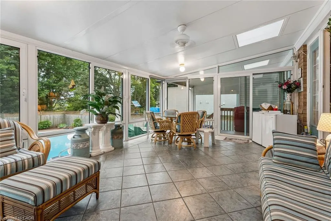
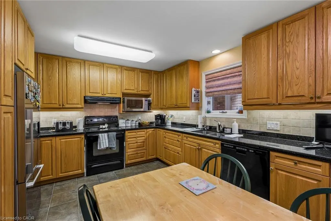
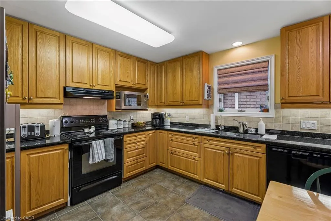
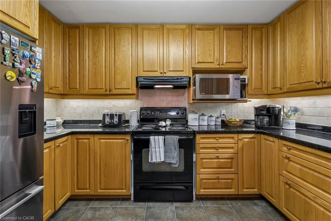
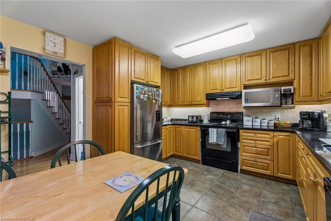
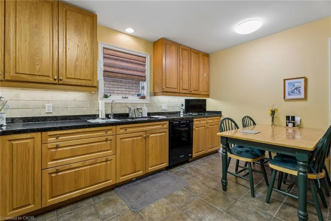
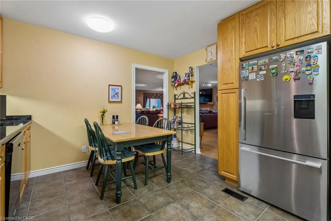
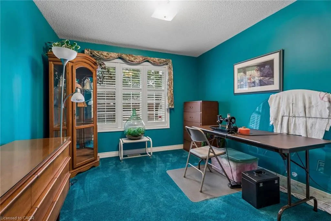
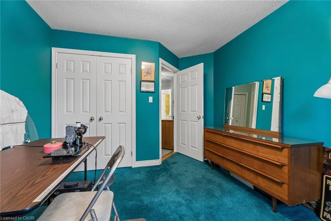
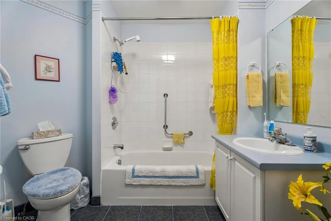
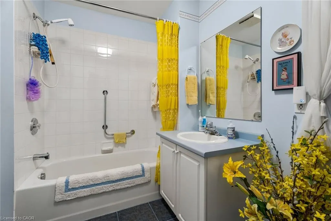
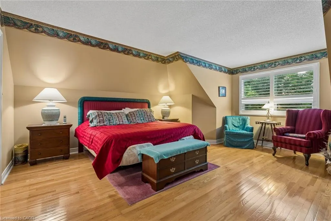
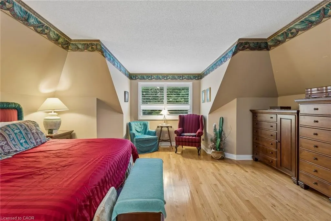
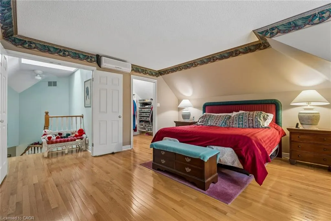
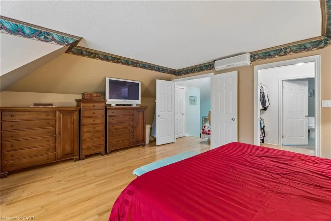
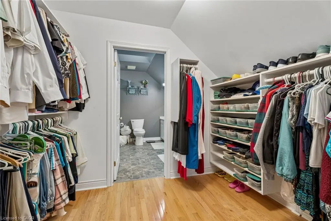
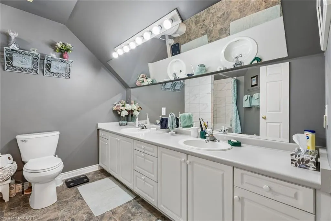
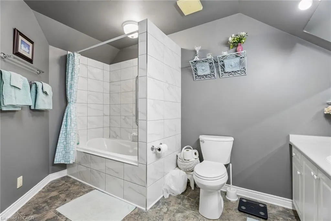
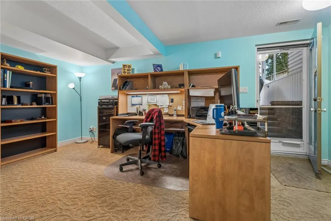
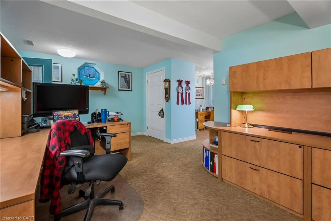
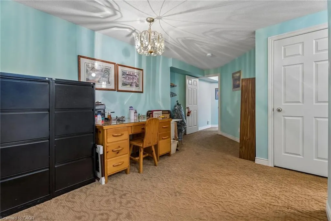
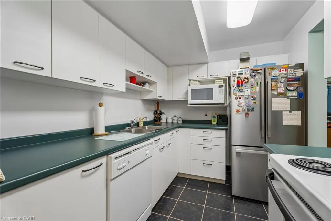
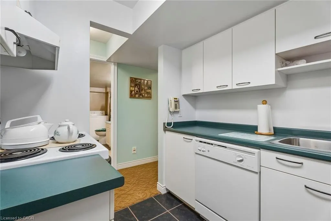
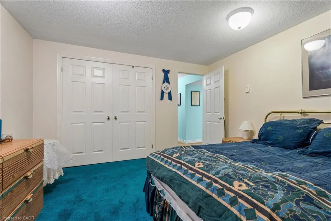
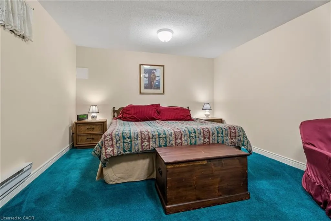
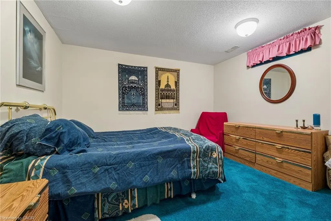
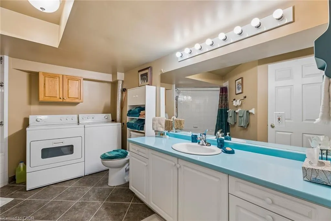
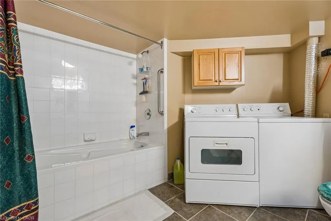
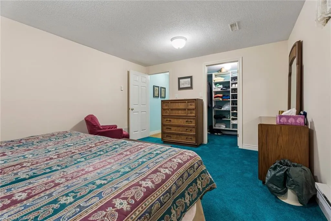
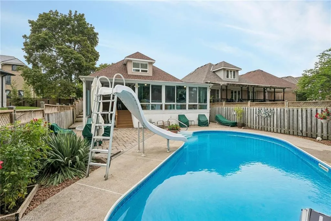
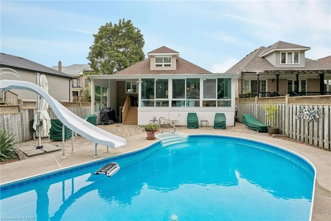
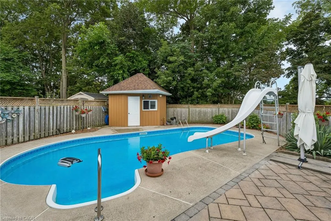
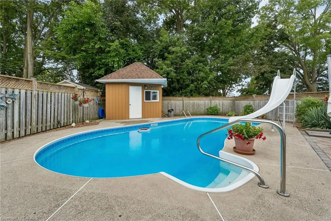
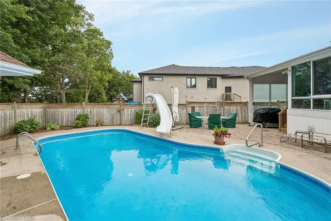
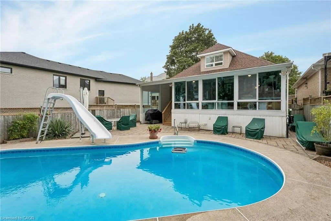
Rare opportunity to purchase a detached bungaloft condo in one of Brantford’s most prestigious neighbourhoods! This executive condo is situated in a quiet and exclusive enclave of only 18 homes. It has been updated from top to bottom and meticulously cared for by the same owners for over 30 years. Main level has an open-concept floor plan with quality hardwood flooring throughout the living room, dining room, and adjacent sitting area. Living room has gas fireplace and garden doors leading to bonus Florida room addition, featuring large bright windows overlooking the beautiful landscaped rear yard surrounded by tall, mature trees. Eat-in kitchen features oak cabinets, granite countertops, tiled backsplash, and abundant storage space. Main level also offers a good-sized bedroom, 4-piece bath, and convenient laundry room. Upper level is a primary retreat with double-door entry, spacious bedroom with quality hardwood flooring, custom walk-in closet, and 5-piece bath with double vanity. Lower level in-law suite with separate rear entrance is perfect for multi-generational living! It offers 2 generous bedrooms with large closets (one is a walk-in), full kitchen, 4-piece bath with oversized vanity, versatile recreation room and office, private laundry facilities, and functional utility room. Rear yard has in-ground pool with concrete surround, paver patio, garden shed, and full privacy fencing. Attached double-car garage with interior access and interlock private double driveway. Close to all local amenities, including the Brantford Golf and Country Club, Brantford General Hospital, parks and conservation areas, restaurants, shopping, public transit, highway access, and the Grand River!
| Price History | |
|---|---|
| 9/16/2026 | Listed $999,000 |
General Features
| Living Area | 1977 |
|---|---|
| Sewer | Sewer (Municipal) |
| Heating | Forced Air |
| Cooling | Central Air |
| Roof | Asphalt Shing |
| Zoning | R1B |
| HOA Fee | 748 |
| Garage Spaces | 2 |
| Association Fee Includes | Insurance,Building Maintenance,Common Elements,Maintenance Grounds,Parking,Property Management Fees,Roof,Snow Removal |
| Patio/Porch Features | Patio,Enclosed |
| Architectural Style | Bungaloft |
| Pool Features | In Ground |
| Construction Materials | Brick Veneer,Stone |
| Pets Allowed | Yes |
| Stories Count | 1 |
| Unit Number | 8 |
| Property Subtype | Single Family Residence |
| Assoc Fee Paid Per | Monthly |
| County | Brantford |
| New Construction | false |
| Property Type | Residential |
| Association Amenities | BBQs Permitted |
| HOA | true |
| Attached Garage | true |
| Garage Y/N | true |
| Other Structures | Shed(s) |
| Total Rooms | 19 |
| Full Baths | 3 |
| Status | Active |
| Directions | St Paul Ave to Dufferin Ave |
| City | Brantford |
| Senior Community Y/N | false |
| Open Parking Spaces | 2 |
| MLS Area | 2028 - Henderson/Holmedale |
| Carport Y/N | false |
| Property Attached Y/N | false |
| MLS Area Minor | 2038 - Holmedale |
| Virtual Tour | https://sites.odyssey3d.ca/mls/263878906 |
| Building Area Units | Square Feet |
| Standard Status | Active |
Interior Features
| Interior Amenities | In-Law Floorplan |
|---|---|
| Basement | Separate Entrance,Walk-Up Access,Full,Finished |
| Kitchen Level | Lower,Main |
| Air Conditioning Y/N | false |
| Heating Y/N | true |
| Fireplace Y/N | false |
| Above Grade Finished Area | 1977 |
| Total Bedrooms | 4 |
| Below Grade Finished Area | 1181 |
| Main Level Bedrooms | 1 |
| Main Level Bathrooms | 1 |
| Below Grade Finished Area Unit Type | Square Feet |
| Below Grade Finished Area Source | LBO Provided |
| Above Grade Finished Area Source | LBO Provided |
| Above Grade Finished Area Unit Type | Square Feet |
| Total Baths | 3 |
Exterior Features
| Parking Features | Attached Garage,Interlock |
|---|---|
| Lot Features | Urban,Near Golf Course,Greenbelt,Highway Access,Hospital,Park,Public Transit,Quiet Area,Schools,Shopping Nearby |
| Water Source | Municipal |
| Total Parking | 4 |
| Inclusions | Negotiable |
| Foundation Details | Poured Concrete |
| Building Area Total | 3158 |
| Frontage Type | South |
| Waterfront Y/N | false |
| Covered Spaces | 2 |
| Crops Included Y/N | false |
Amenities
- Foreclosure
- Views
- Short Sale
- New Construction
- Adult 55+
- Lease To Own
- No Strata Fees
- Furnished
- Primary On Main
- Air Conditioning
- Seller Finance
- Green
- Fixer Upper
- Horse
- Golf
- Fireplace
- Deck
- Garage
- Basement
- Pool
 Data provided by the Ontario Regional Technology & Information Systems. The information is deemed reliable, but is not guaranteed. Not intended to solicit buyers or sellers, landlords or tenants currently under contract.
The trademarks REALTOR®, REALTORS® and the REALTOR® logo are controlled by The Canadian Real Estate Association (CREA) and identify real estate professionals who are members of CREA. The trademarks MLS®, Multiple Listing Service® and the associated logos are owned
Data provided by the Ontario Regional Technology & Information Systems. The information is deemed reliable, but is not guaranteed. Not intended to solicit buyers or sellers, landlords or tenants currently under contract.
The trademarks REALTOR®, REALTORS® and the REALTOR® logo are controlled by The Canadian Real Estate Association (CREA) and identify real estate professionals who are members of CREA. The trademarks MLS®, Multiple Listing Service® and the associated logos are owned
 All information deemed reliable but not guaranteed. All properties are subject to prior sale, change or withdrawal. Neither listing broker(s) or information provider(s) shall be responsible for any typographical errors, misinformation, misprints and shall be held totally harmless. Listing(s) information is provided for consumer's personal, non-commercial use and may not be used for any purpose other than to identify prospective properties consumers may be interested in purchasing. The data relating