
Address
1775 Loretta Avenue, Severn, ON
Price
$ 1,038,888
Property Attributes
- MLS#40862591
- TypeSingle Family
- Listing Status Active
- CitySevern
- AreaSevern
- NeighbourhoodSE53 - Rural Severn
- Postal CodeL3V 7W2
- StyleShingle
- Year Built1998
- Taxes$ 5076
- Price$ 1,038,888
- Bedrooms3
- Full Bathrooms2
- Half Bathrooms0
- Sqr Footage2205
Data Source:
Ontario Regional (ITSO)
Property Description
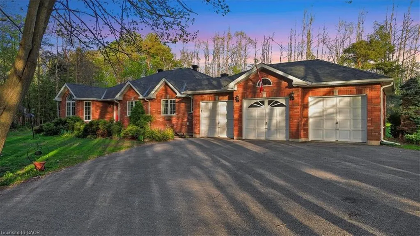
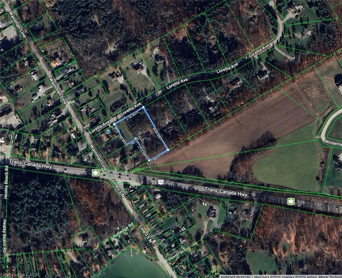
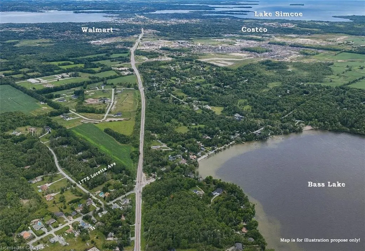
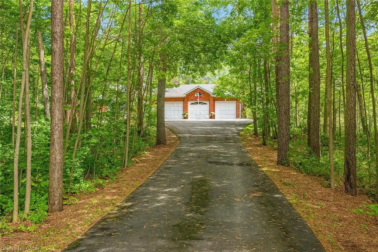
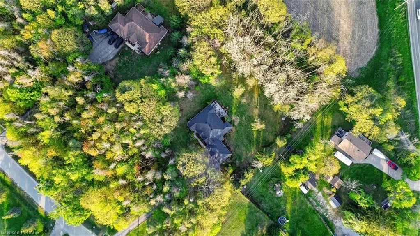
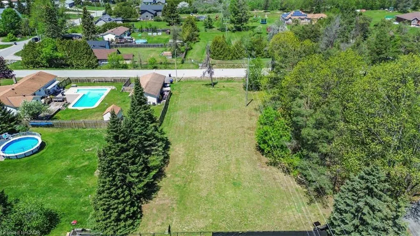
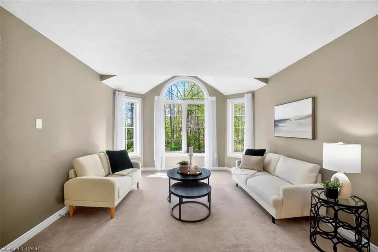
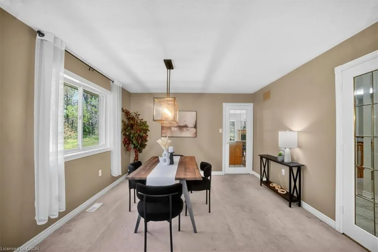
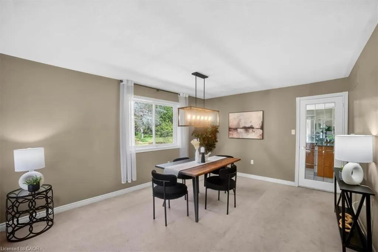
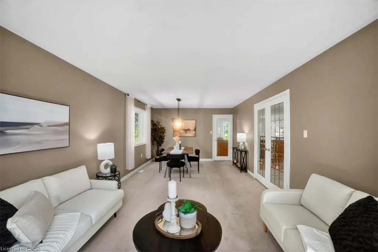
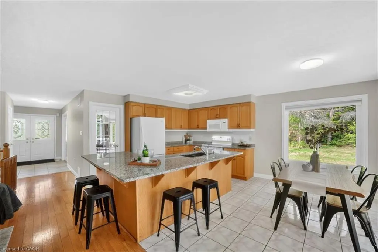
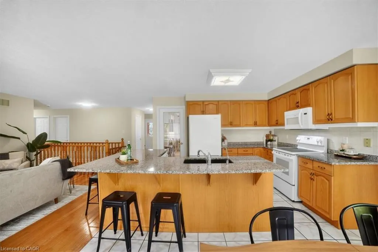
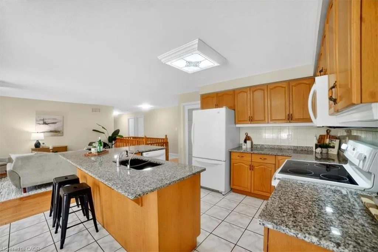
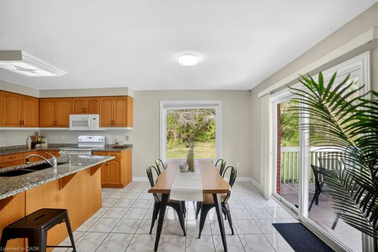
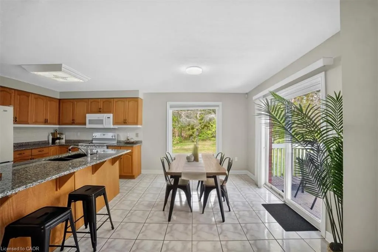
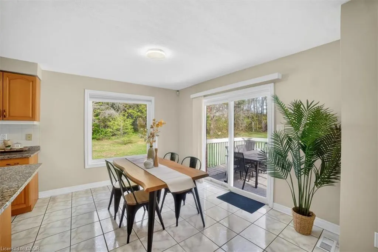
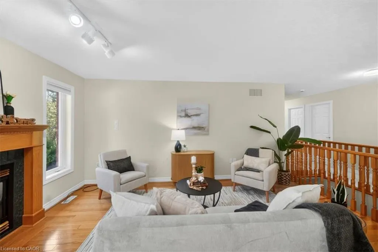
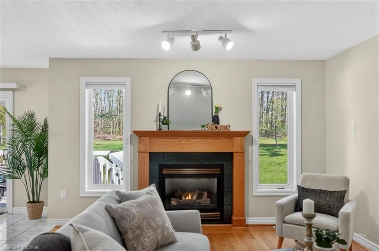
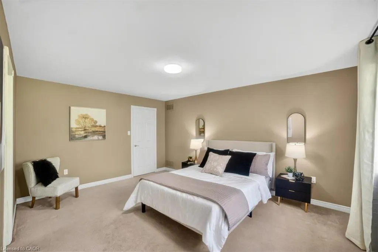
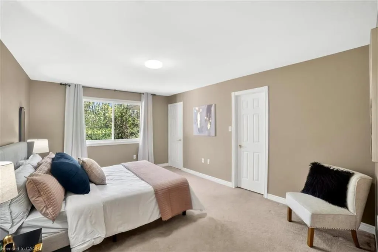
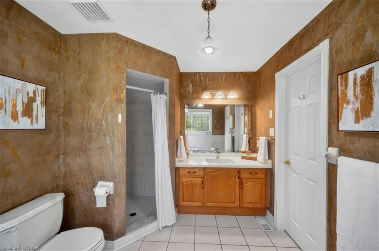
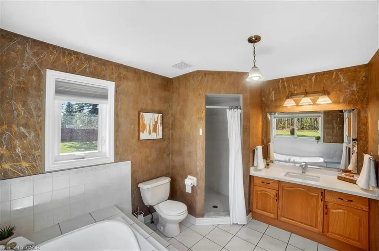
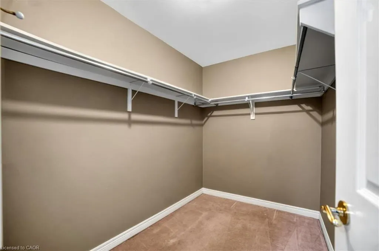
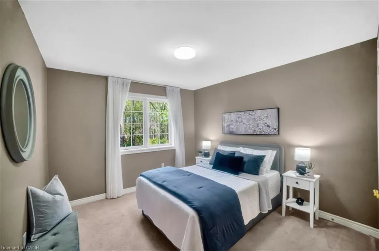
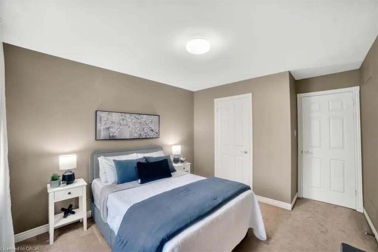
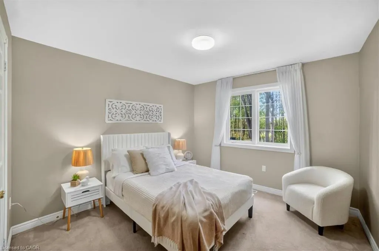
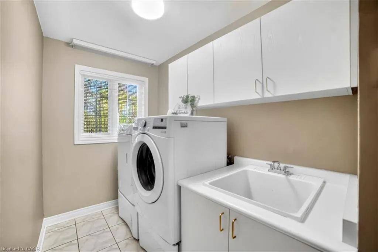
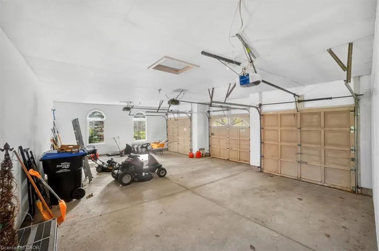
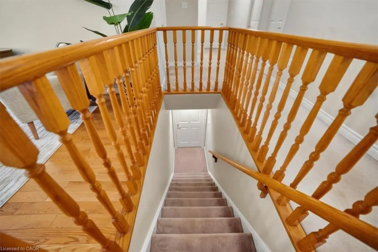
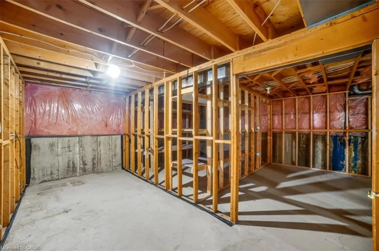
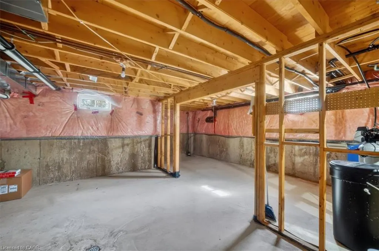
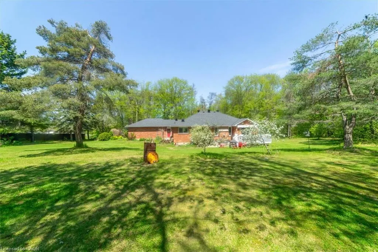
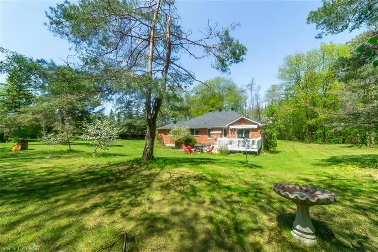
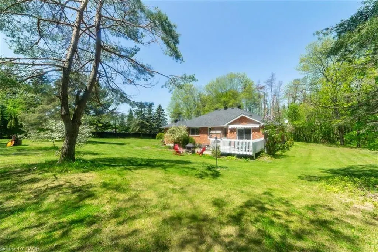
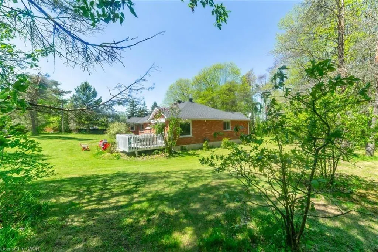
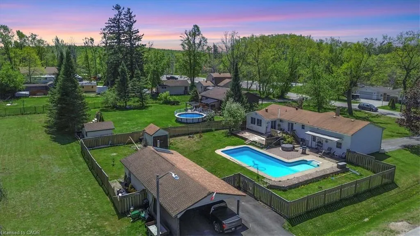
Perfect Home, Perfect Location! Nestled among the pines in a prestigious area just outside the city, across the street from BASS LAKE Provincial Park, this custom-built 3-bedroom bungalow offers over 2,200 sq. ft. of one-level living on a large, 279ft x 407ft lot, with mature treed. Ideally located near the lake, shopping, and schools. The bright, spacious layout features an open-concept kitchen with eat-in area and walkout to the back deck, separate dining and living rooms, a cozy family room with gas fireplace, and main-floor laundry. The primary suite includes a walk-in closet and luxurious ensuite with Jacuzzi tub. Hardwood and ceramic flooring throughout. Enjoy a rare 3-car insulated and drywalled garage with backyard access, plus a full high, dry basement with partially finished space and excellent potential. Additional features include 200-amp service, security system, deck awning, mature landscaping, and perennial gardens. A fantastic opportunity in a highly desirable location!
| Price History | |
|---|---|
| 9/11/2026 | Listed $1,038,888 |
General Features
| Living Area | 2205 |
|---|---|
| Sewer | Septic Tank |
| Heating | Forced Air,Natural Gas |
| Cooling | Central Air |
| Roof | Asphalt Shing |
| Appliances | Water Heater,Dishwasher,Dryer,Refrigerator,Stove,Washer |
| Zoning | RU |
| Garage Spaces | 3 |
| Architectural Style | Shingle |
| Construction Materials | Brick,Shingle Siding |
| Year Built | 1998 |
| Stories Count | 1 |
| Property Subtype | Single Family Residence |
| County | Simcoe County |
| New Construction | false |
| Property Type | Residential |
| Attached Garage | true |
| Garage Y/N | true |
| Total Rooms | 9 |
| Full Baths | 2 |
| Status | Active |
| Directions | From Hwy. 11 North, Turn left onto Hwy 12 West (Coldwater Road). Turn right onto Wainman Line. Turn right onto Loretta Avenue. Look for sign on the right. |
| City | Severn |
| Senior Community Y/N | false |
| Open Parking Spaces | 12 |
| MLS Area | Severn |
| Property Attached Y/N | false |
| MLS Area Minor | SE53 - Rural Severn |
| Building Area Units | Square Feet |
| Standard Status | Active |
| Year Built Source | Other |
Interior Features
| Basement | Full,Unfinished |
|---|---|
| Total Fireplaces | 1 |
| Kitchen Level | Main |
| Air Conditioning Y/N | false |
| Heating Y/N | true |
| Fireplace Y/N | true |
| Above Grade Finished Area | 2205 |
| Laundry Features | Main Level |
| Total Bedrooms | 3 |
| Main Level Bedrooms | 3 |
| Main Level Bathrooms | 2 |
| Below Grade Finished Area Unit Type | Square Feet |
| Above Grade Finished Area Source | Other |
| Above Grade Finished Area Unit Type | Square Feet |
| Total Baths | 2 |
Exterior Features
| Parking Features | Attached Garage,Garage Door Opener |
|---|---|
| Lot Features | Rural,Ample Parking,Beach,Campground,Forest Management,Near Golf Course,Highway Access,Hospital,Landscaped,Major Highway,Park,Place of Worship,Playground Nearby,Quiet Area,School Bus Route,Schools,Shopping Nearby,Skiing |
| Water Source | Drilled Well |
| Total Parking | 15 |
| Inclusions | Dishwasher,Dryer,Garage Door Opener,Refrigerator,Stove,Washer |
| Building Area Total | 2205 |
| Lot Dimensions | 279 x 407 |
| Frontage Length | 279.00 |
| Frontage Type | South |
| Waterfront Y/N | false |
| Covered Spaces | 3 |
| Crops Included Y/N | false |
Amenities
- Foreclosure
- Views
- Short Sale
- New Construction
- Adult 55+
- Lease To Own
- No Strata Fees
- Furnished
- Primary On Main
- Air Conditioning
- Seller Finance
- Green
- Fixer Upper
- Horse
- Golf
- Fireplace
- Deck
- Garage
- Basement
- Pool
 Data provided by the Ontario Regional Technology & Information Systems. The information is deemed reliable, but is not guaranteed. Not intended to solicit buyers or sellers, landlords or tenants currently under contract.
The trademarks REALTOR®, REALTORS® and the REALTOR® logo are controlled by The Canadian Real Estate Association (CREA) and identify real estate professionals who are members of CREA. The trademarks MLS®, Multiple Listing Service® and the associated logos are owned
Data provided by the Ontario Regional Technology & Information Systems. The information is deemed reliable, but is not guaranteed. Not intended to solicit buyers or sellers, landlords or tenants currently under contract.
The trademarks REALTOR®, REALTORS® and the REALTOR® logo are controlled by The Canadian Real Estate Association (CREA) and identify real estate professionals who are members of CREA. The trademarks MLS®, Multiple Listing Service® and the associated logos are owned
 All information deemed reliable but not guaranteed. All properties are subject to prior sale, change or withdrawal. Neither listing broker(s) or information provider(s) shall be responsible for any typographical errors, misinformation, misprints and shall be held totally harmless. Listing(s) information is provided for consumer's personal, non-commercial use and may not be used for any purpose other than to identify prospective properties consumers may be interested in purchasing. The data relating