
Open House Sun, Sep 20th 02:00 PM - 04:00 PM
Address
9 Salisbury Avenue, Cambridge, ON
Price
$ 524,900
Property Attributes
- MLS#40862982
- TypeSingle Family
- Listing Status Active
- CityCambridge
- Area11 - Galt West
- Neighbourhood14 - Westview
- Postal CodeN1S 1H7
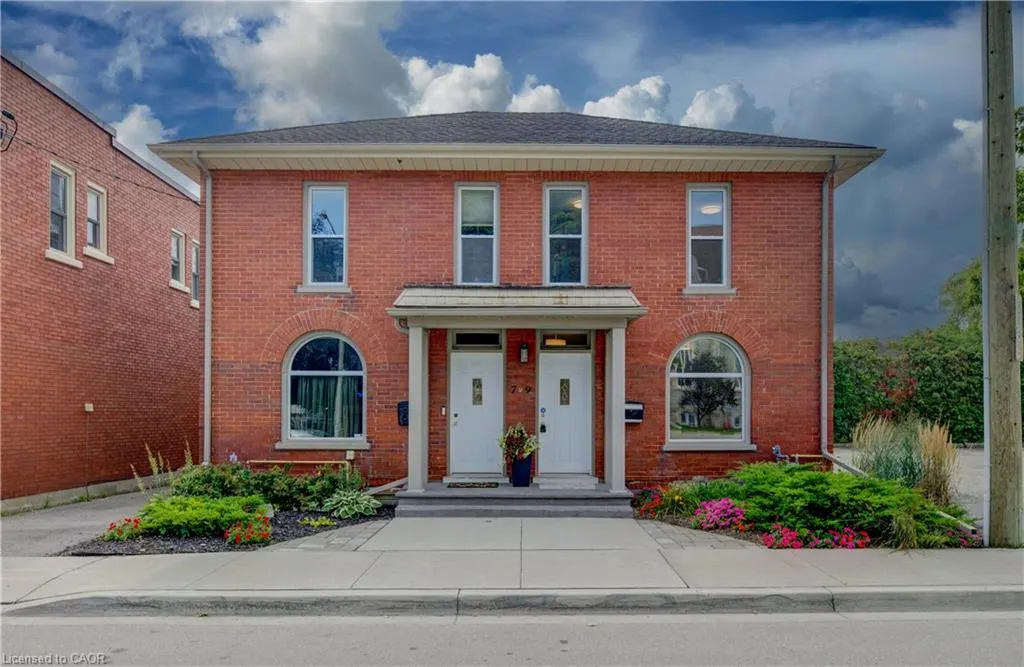
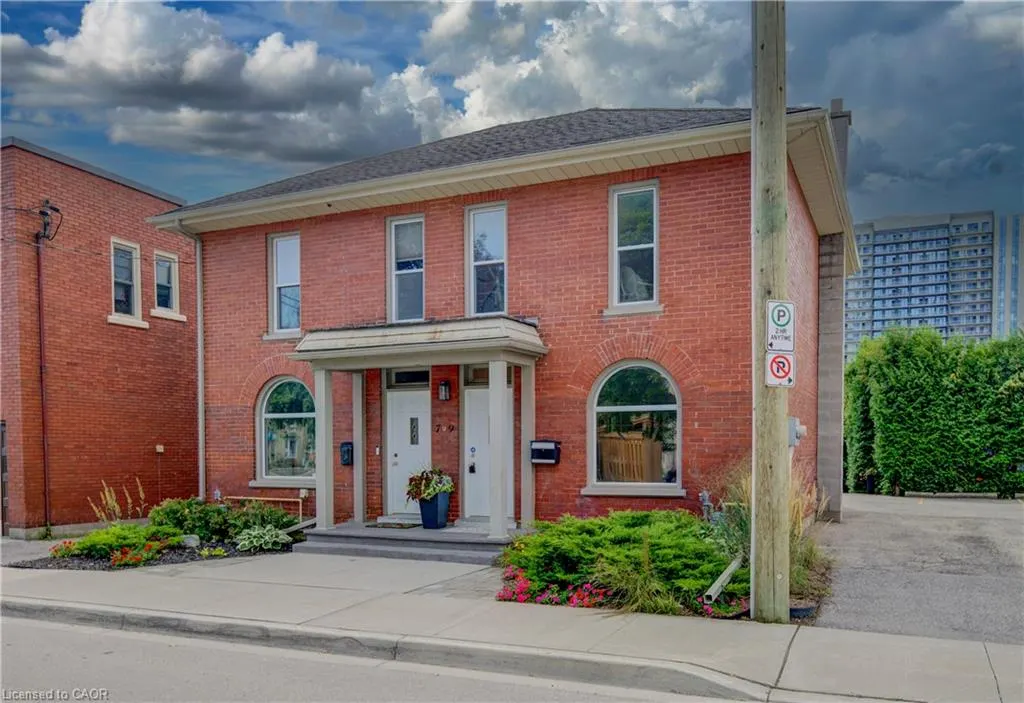
- StyleGeorgian
- Year Built1890
- Taxes$ 2858
- Price$ 524,900
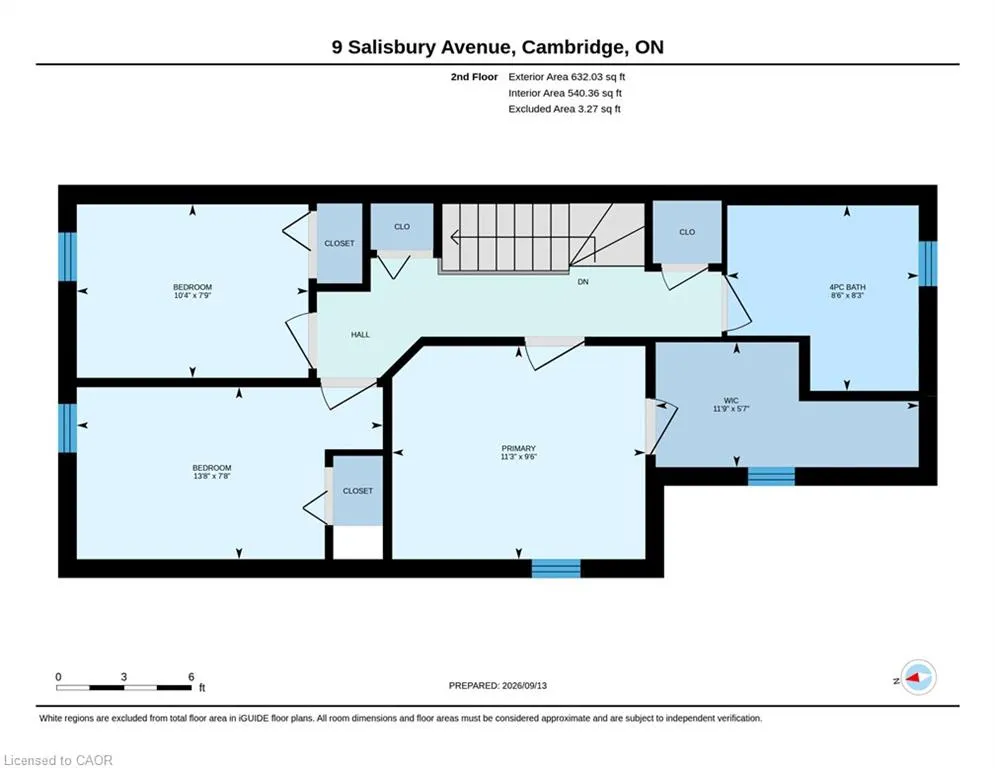
- Bedrooms3
- Full Bathrooms1
- Half Bathrooms0
- Sqr Footage1270
Data Source:
Ontario Regional (ITSO)
Property Description
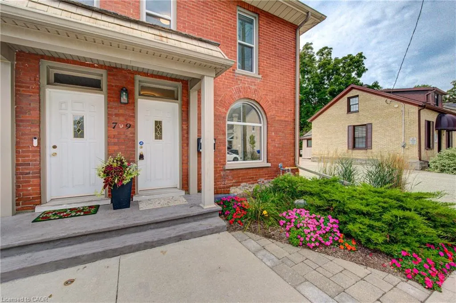
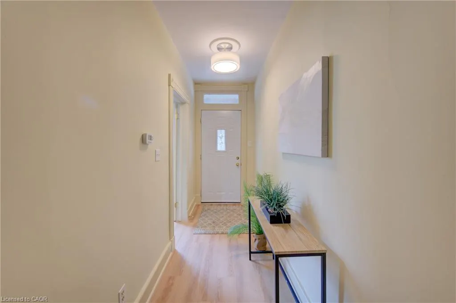
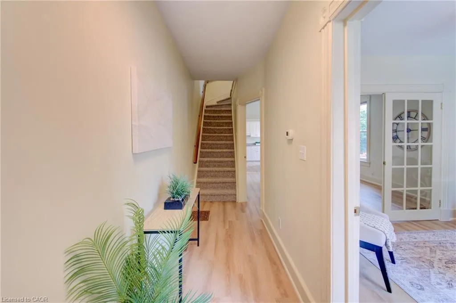
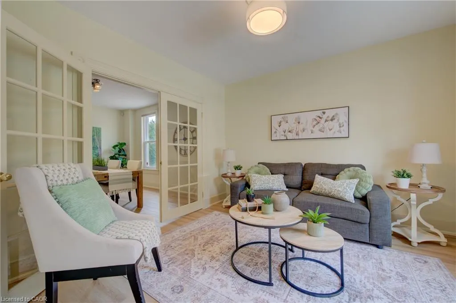
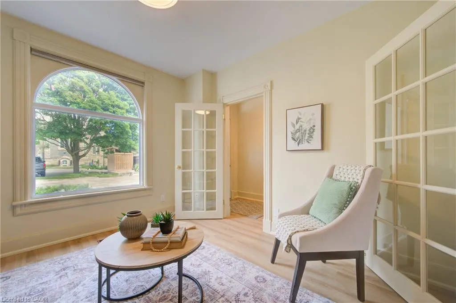
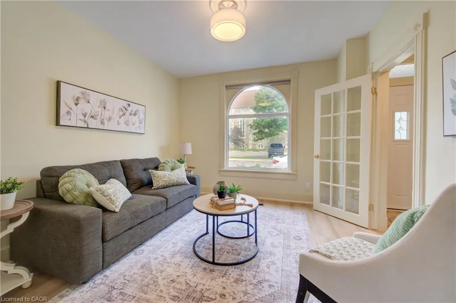
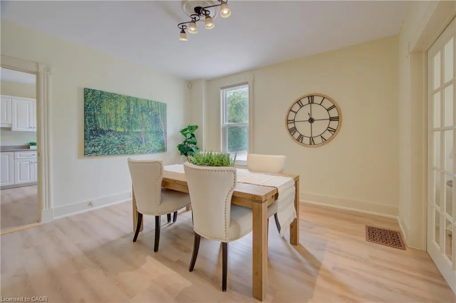
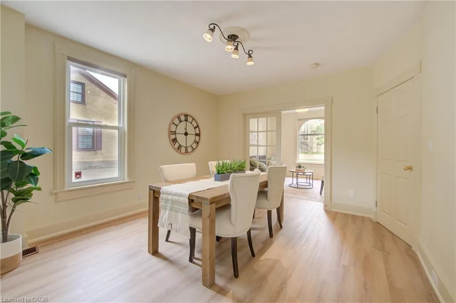
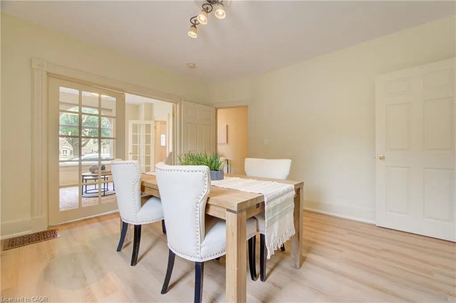
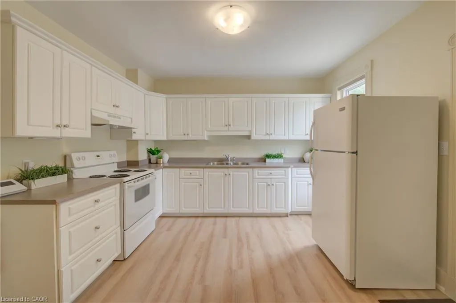
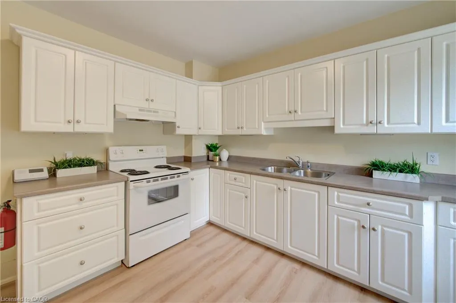
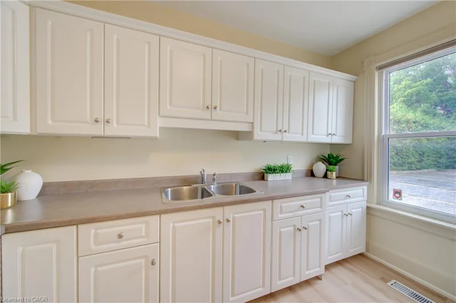
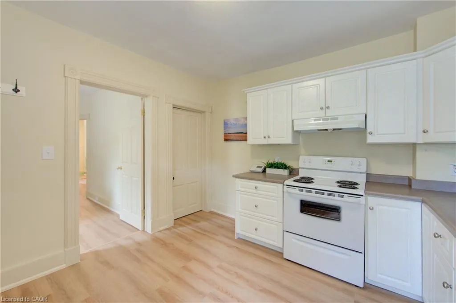
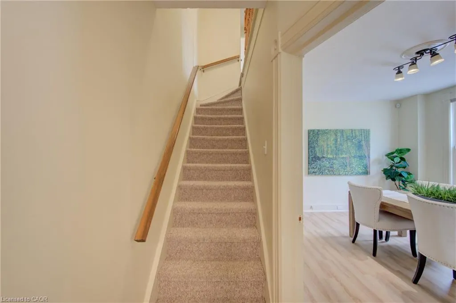
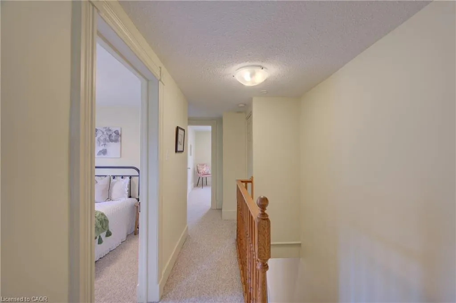
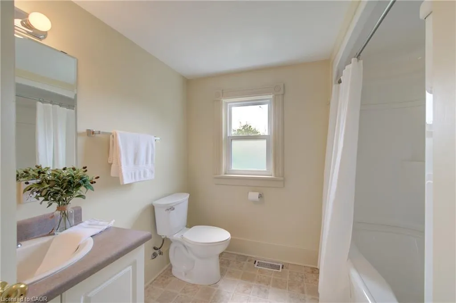
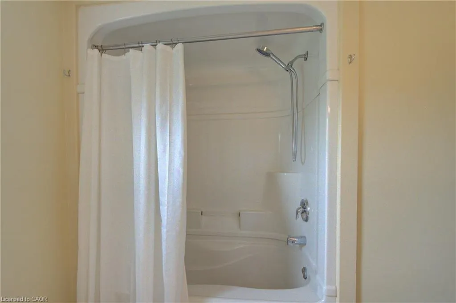
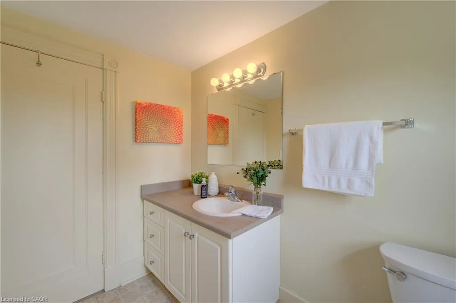
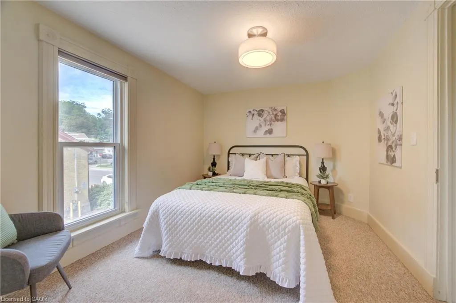
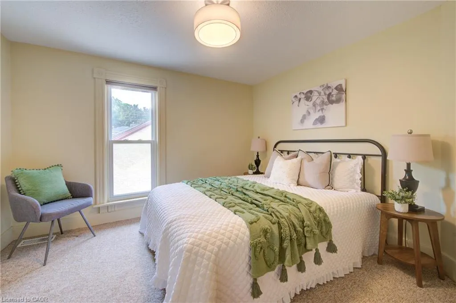
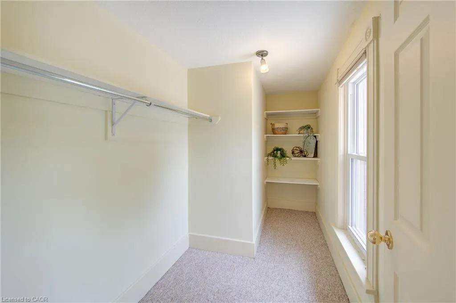
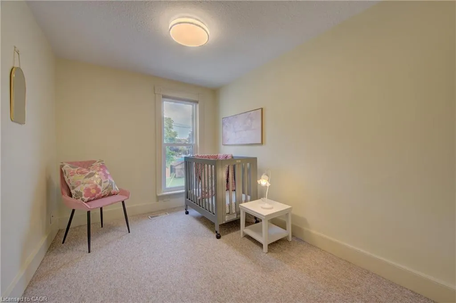
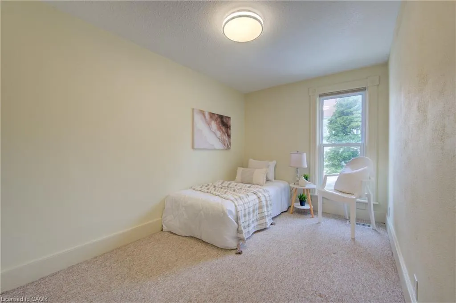
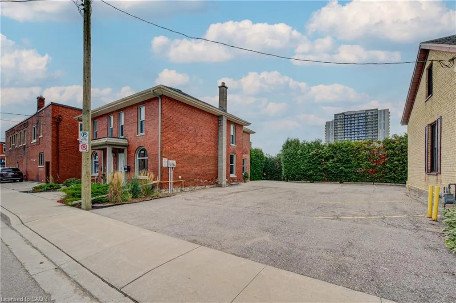
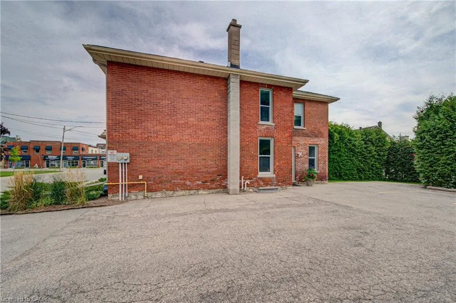
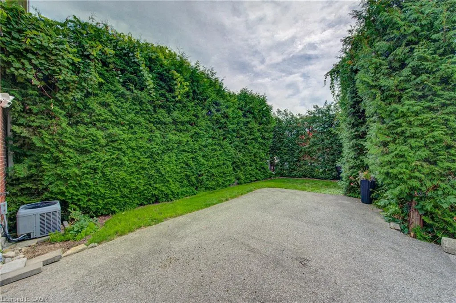
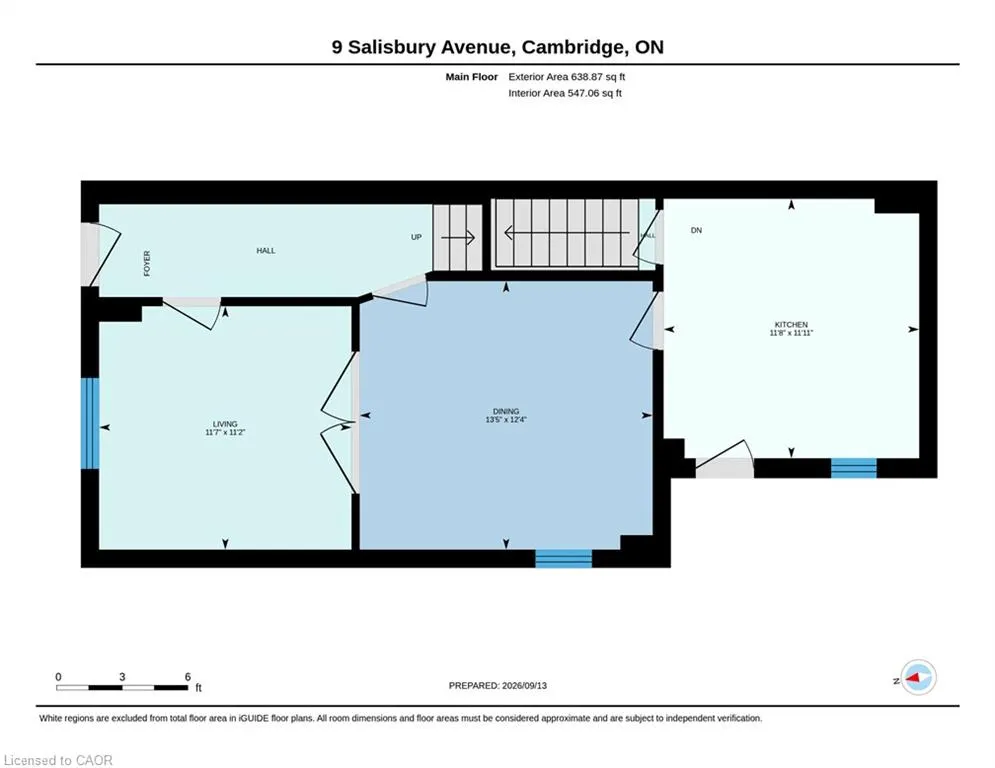
Step into a piece of history with this charming circa-1890s heritage home, where timeless character meets thoughtful modern updates. Ideally situated close to downtown Galt and Cambridge’s vibrant Gaslight District, this unique property offers the character and convenience of an established neighbourhood. With both residential and commercial zoning, the property presents an exceptional opportunity for those looking to combine home and work under one roof. It is particularly well equipped for professional or home-based business use, with fully wired Ethernet throughout for fast, secure internet access, along with a wired multi-line business telephone system. Inside, the main floor has been refreshed with new luxury vinyl tile flooring (July 2026), complemented by newer windows and upgraded insulation in the walls and attic. The bedrooms and living room feature new lighting fixtures (June 2026), while the primary bedroom offers the added convenience of a large walk-in closet. The home has benefited from a number of additional updates, including a new furnace and central air conditioning (October 2016), new water softener (January 2025), and new kitchen and bathroom faucets, shower fixtures and toilet (January 2025). A new concrete front porch (August 2026) adds to the home’s curb appeal and functionality. Outside, the property provides parking for two vehicles
| Elementary School | High School |
|---|---|
| Highland Ps/St. Andrews/St. Gregory Elementary School | Southwood Ss/Monsignor Doyle High School |
| Price History | |
|---|---|
| 9/14/2026 | Listed $524,900 |
General Features
| Living Area | 1270 |
|---|---|
| Sewer | Sewer (Municipal) |
| Heating | Forced Air,Natural Gas |
| Cooling | None |
| Roof | Asphalt Shing |
| Appliances | Water Heater Owned,Hot Water Tank Owned,Refrigerator,Stove,Washer |
| Zoning | C1RM1 |
| Architectural Style | Georgian |
| Construction Materials | Brick |
| Year Built | 1890 |
| Stories Count | 2 |
| Property Subtype | Single Family Residence |
| County | Waterloo |
| New Construction | false |
| Property Type | Residential |
| Attached Garage | false |
| Garage Y/N | false |
| Total Rooms | 7 |
| Full Baths | 1 |
| Status | Active |
| Directions | GEORGE ST / GRAND AVE |
| High School | Southwood Ss/Monsignor Doyle |
| City | Cambridge |
| Senior Community Y/N | false |
| Open Parking Spaces | 2 |
| MLS Area | 11 - Galt West |
| Carport Y/N | false |
| Elementary School | Highland Ps/St. Andrews/St. Gregory |
| Property Attached Y/N | true |
| MLS Area Minor | 14 - Westview |
| Virtual Tour | https://unbranded.youriguide.com/9_salisbury_avenue_cambridge_on/ |
| Building Area Units | Square Feet |
| Standard Status | Active |
| Year Built Source | Owner |
Interior Features
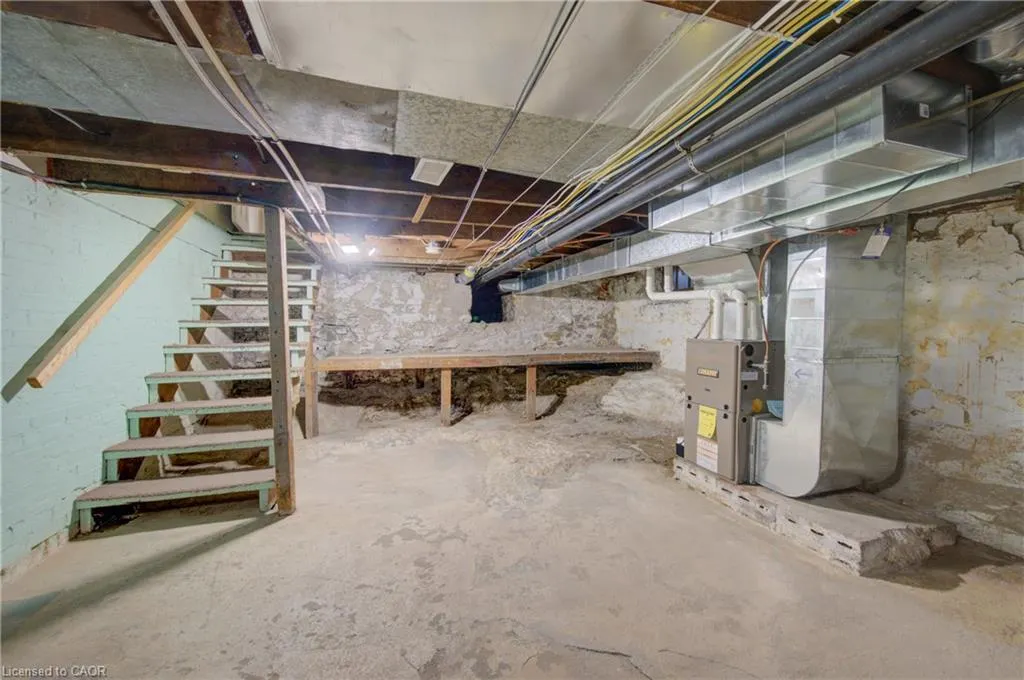
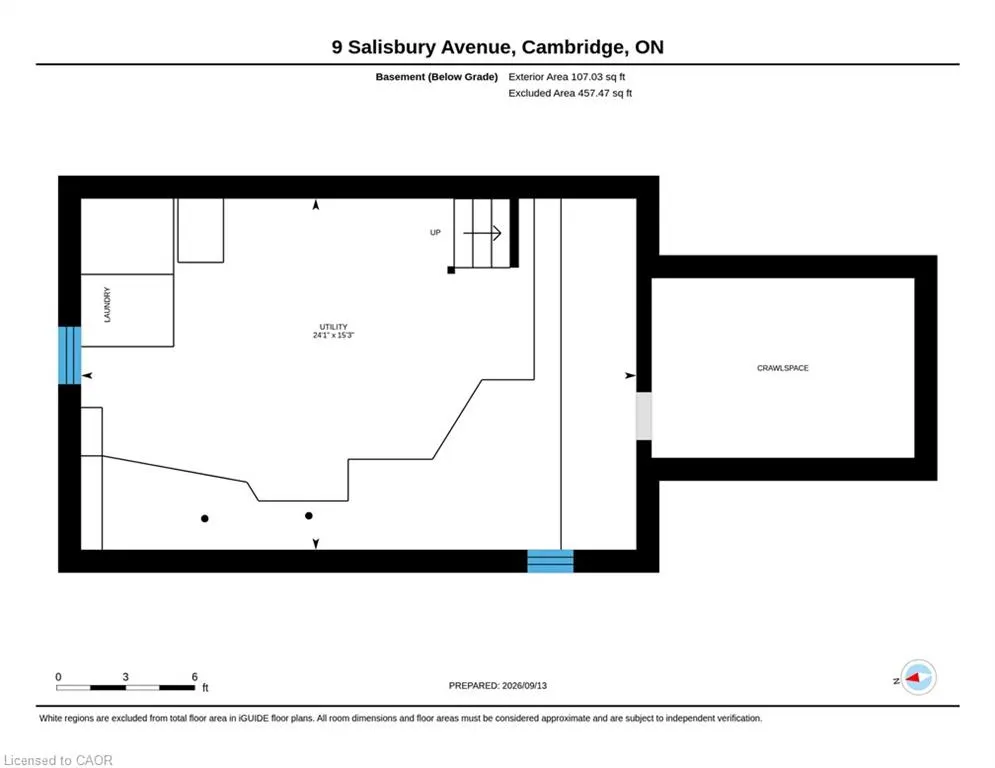
| Basement | Exposed Rock,Full,Unfinished |
|---|---|
| Kitchen Level | Main |
| Total Stories | 2 |
| Air Conditioning Y/N | false |
| Heating Y/N | true |
| Fireplace Y/N | false |
| Above Grade Finished Area | 1270 |
| Laundry Features | Electric Dryer Hookup,In Basement |
| Total Bedrooms | 3 |
| Below Grade Finished Area Unit Type | Square Feet |
| Above Grade Finished Area Source | Other |
| Above Grade Finished Area Unit Type | Square Feet |
| Total Baths | 1 |
Exterior Features
| Parking Features | Asphalt,Right-of-Way |
|---|---|
| Lot Features | Urban,Arts Centre,City Lot,Highway Access,Hospital,Library,Major Highway,Park,Place of Worship,Playground Nearby,Public Parking,Public Transit,Rec./Community Centre,Schools,Shopping Nearby |
| Water Source | Municipal |
| Total Parking | 2 |
| Inclusions | Hot Water Tank Owned,Refrigerator,Stove,Washer,Water Softener |
| Foundation Details | Stone |
| Building Area Total | 1270 |
| Lot Dimensions | 21.92 x |
| Frontage Length | 21.92 |
| Frontage Type | South |
| Waterfront Y/N | false |
| Crops Included Y/N | false |
Amenities
- Foreclosure
- Views
- Short Sale
- New Construction
- Adult 55+
- Lease To Own
- No Strata Fees
- Furnished
- Primary On Main
- Air Conditioning
- Seller Finance
- Green
- Fixer Upper
- Horse
- Golf
- Fireplace
- Deck
- Garage
- Basement
- Pool
 Data provided by the Ontario Regional Technology & Information Systems. The information is deemed reliable, but is not guaranteed. Not intended to solicit buyers or sellers, landlords or tenants currently under contract.
The trademarks REALTOR®, REALTORS® and the REALTOR® logo are controlled by The Canadian Real Estate Association (CREA) and identify real estate professionals who are members of CREA. The trademarks MLS®, Multiple Listing Service® and the associated logos are owned
Data provided by the Ontario Regional Technology & Information Systems. The information is deemed reliable, but is not guaranteed. Not intended to solicit buyers or sellers, landlords or tenants currently under contract.
The trademarks REALTOR®, REALTORS® and the REALTOR® logo are controlled by The Canadian Real Estate Association (CREA) and identify real estate professionals who are members of CREA. The trademarks MLS®, Multiple Listing Service® and the associated logos are owned
 All information deemed reliable but not guaranteed. All properties are subject to prior sale, change or withdrawal. Neither listing broker(s) or information provider(s) shall be responsible for any typographical errors, misinformation, misprints and shall be held totally harmless. Listing(s) information is provided for consumer's personal, non-commercial use and may not be used for any purpose other than to identify prospective properties consumers may be interested in purchasing. The data relating