

Address
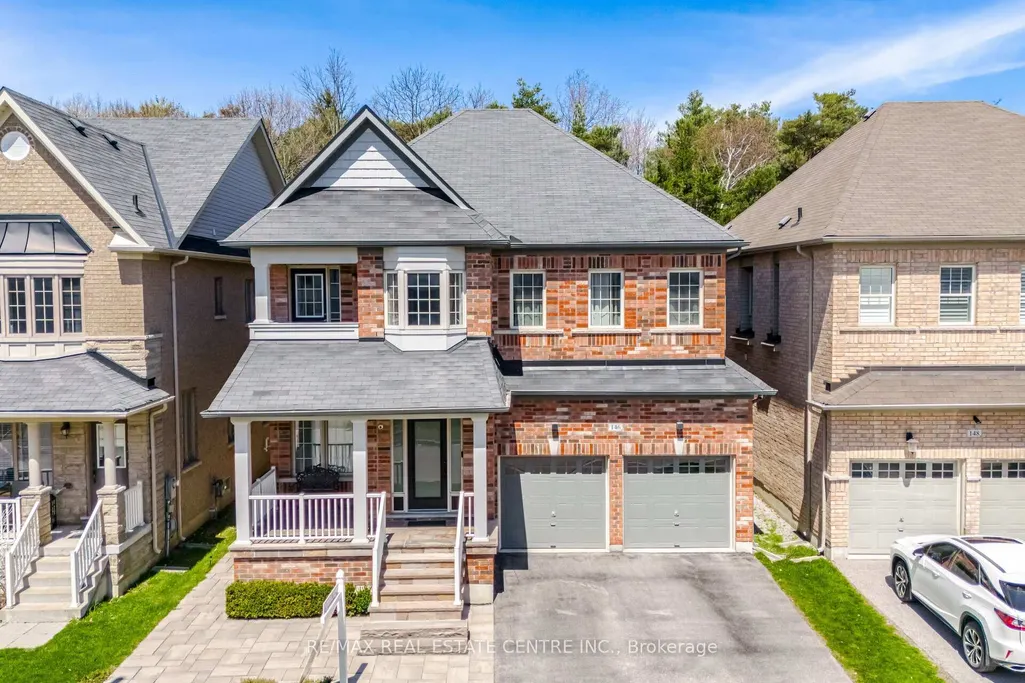
146 Riding Mountain Drive, Richmond Hill, ON
Price
$ 1,700,000
Property Attributes
- MLS#N13574212
- TypeSingle Family
- Listing Status Price Change
- CityRichmond Hill
- AreaJefferson
- NeighbourhoodJefferson
- Postal CodeL4E 0T9
- Style2-Storey
- Taxes$ 8261
- Price$ 1,700,000
- Bedrooms4
- Full Bathrooms4
- Half Bathrooms0
- Sqr Footage2500
Data Source:
TREB - DLA - RE/MAX REAL ESTATE CENTRE INC., BROKERAGE
Property Description
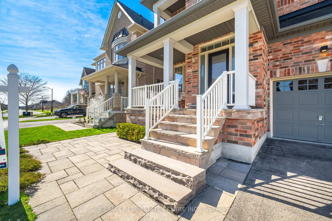
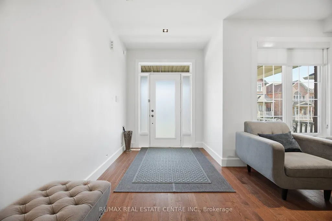
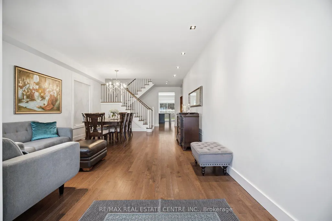
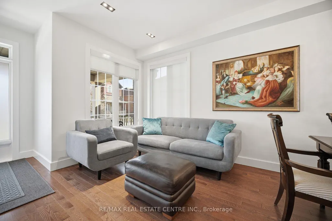
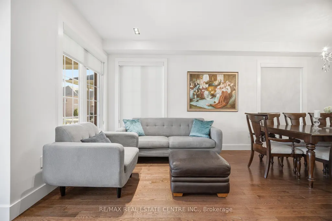
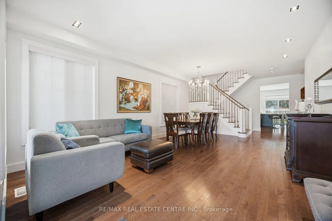
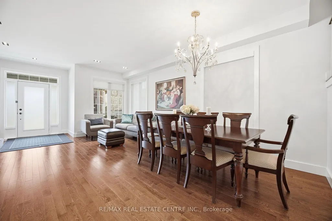
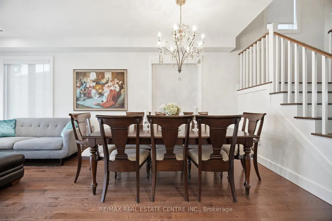
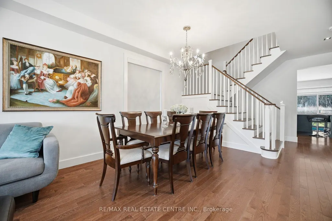
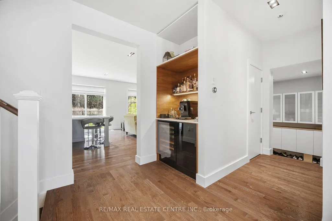
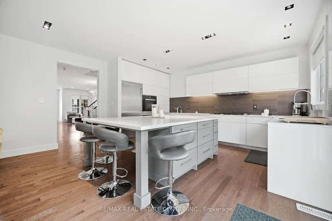
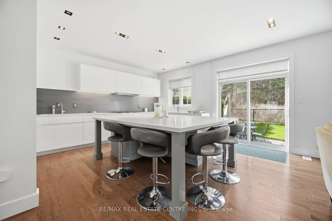
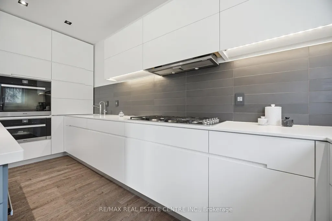
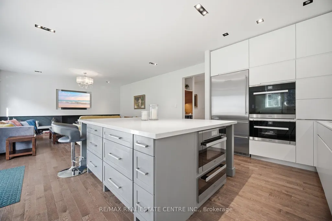
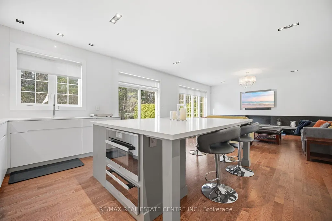
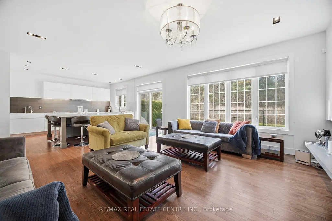
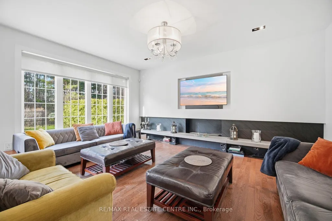
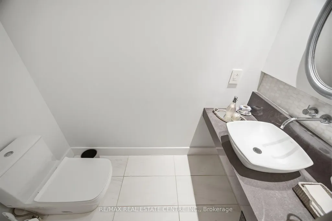
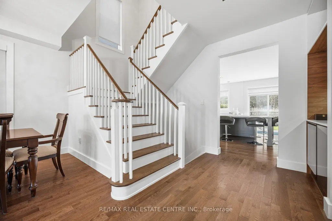
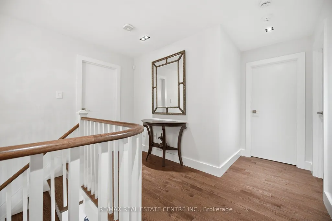
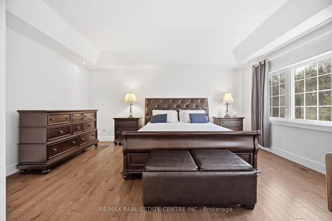
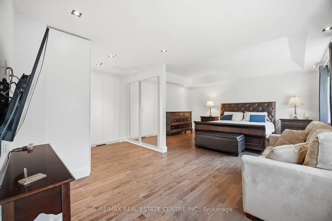
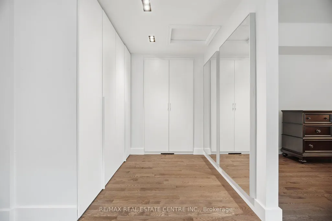
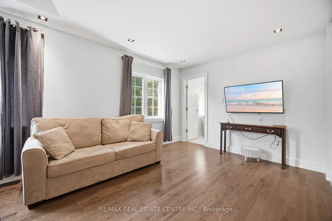
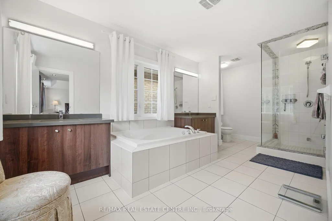
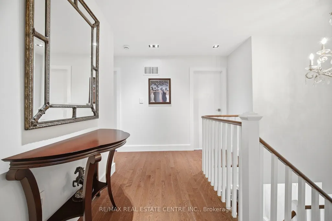
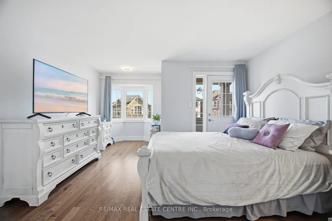
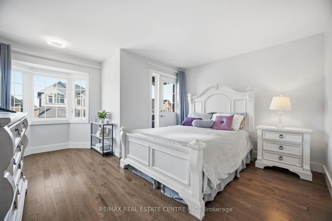
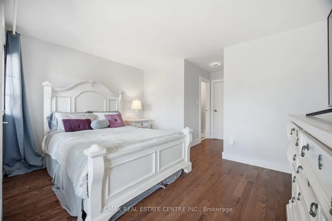
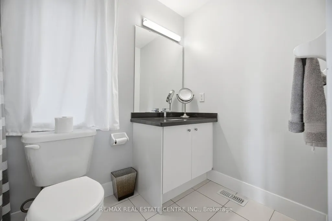
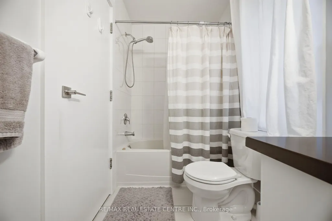
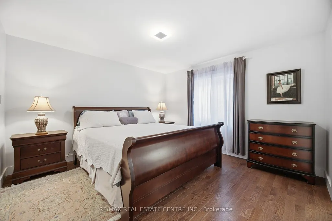
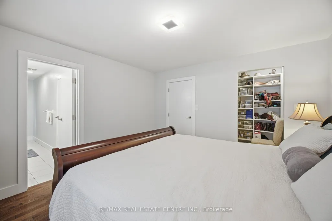
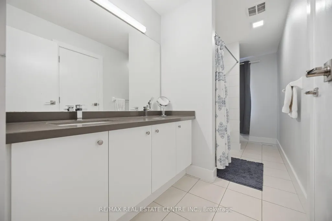
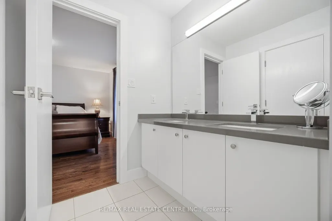
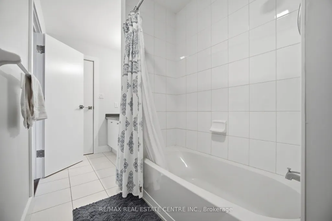
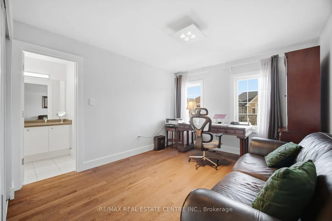
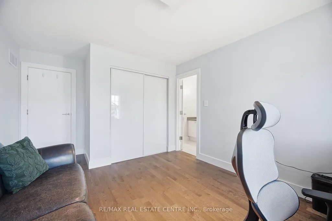
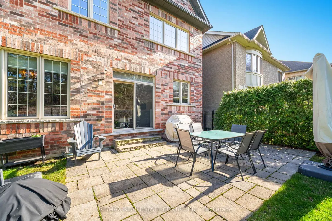
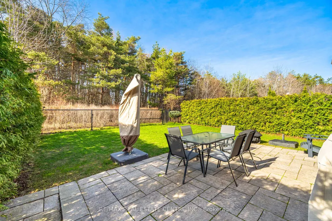
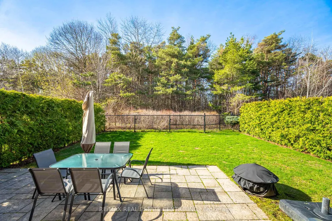
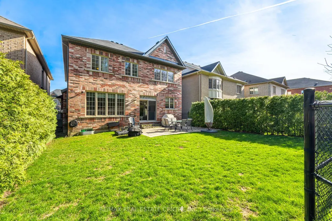
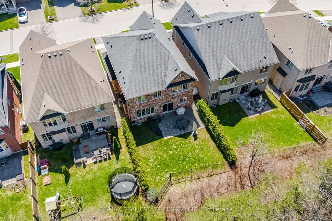
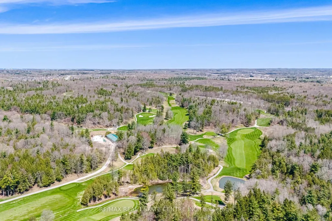
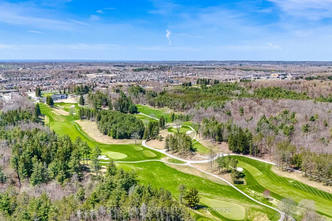
Welcome to a rare offering in the prestigious Jefferson Forest community of Richmond Hill, where luxury, privacy, and natural beauty come together in perfect harmony. Nestled on an exclusive cul-de-sac in the highly sought-after Jefferson / Yonge & Jefferson enclave, this stunning south-facing, sun-filled residence is one of only a select few homes backing onto a breathtaking ravine, offering uninterrupted views of lush greenery and serene forest landscapes. This beautifully maintained 4-bedroom, 4-bathroom home exudes elegance and thoughtful design throughout. From the moment you step inside, you're welcomed by 9-foot smooth ceilings, rich hardwood flooring, and an abundance of natural light enhanced by pot lights and refined finishes. The main level showcases a sophisticated combined living and dining space, perfect for hosting and entertaining, while the spacious family room anchored by a warm, inviting fireplace creates the perfect setting for everyday living and memorable gatherings. At the heart of the home lies a chef-inspired kitchen, featuring: Miele 6 range gas stovetop, Miele Combination Microwave & Oven, Miele Warmer, Miele Oven, Miele Steam Oven and Miele Wine Fridge. Also, a massive centre island ideal for entertaining, Sleek quartz countertops, Premium finishes and a bar sink, A bright breakfast area overlooking the backyard and ravine. Upstairs, the primary suite offers a true retreat, complete with a private sitting area, dressing space, and tranquil views of the forest. The spa like ensuite includes a frameless glass shower and elegant modern touches. Additional highlights include: Upgraded designer chandeliers. A stylish modern powder room. An untouched basement, ready for your custom vision, Impeccable pride of ownership inside and out. This is more than just a home, it's a lifestyle defined by luxury, nature, and exclusivity in one of Richmond Hill's most prestigious communities. It won't last long...
| Price History | |
|---|---|
| 7/16/2026 | Listed $1,798,000 |
| 8/27/2026 | 6$1,700,000 |
General Features
| Sewer | Sewer |
|---|---|
| Cooling | Central Air |
| Roof | Asphalt Shingle |
| Water | Municipal |
| Zoning | Single Family Residential |
| Architectural Style | 2-Storey |
| Pool Features | None |
| Construction Materials | Brick |
| Heater Type | Forced Air |
| Parking Spaces | 2 |
| Property Subtype | Detached |
| Tax Year | 2025 |
| Lot Depth | 109.0 |
| PropertyFeatures | Cul de Sac/Dead End,Golf,Greenbelt/Conservation,Ravine |
| County | York |
| New Construction | No |
| Property Type | Residential Freehold |
| HOA | No |
| Attached Garage | Yes |
| Facing Direction | North |
| Garage Y/N | Yes |
| Total Rooms | 12 |
| Status | Price Change |
| City | Richmond Hill |
| Senior Community Y/N | No |
| Lot Size Units | Feet |
| Property Attached Y/N | No |
| Tax Annual Amount | 8261.88 |
| Virtual Tour | https://unbranded.mediatours.ca/property/146-riding-mountain-drive-richmond-hill/ |
| Standard Status | Active |
| Occupancy Type | Owner |
| Legal Description | Lot 104,Plan 65M4335 |
Interior Features
| Interior Amenities | Other,Central Vacuum |
|---|---|
| Basement | Unfinished |
| Heat Source | Gas |
| Basement (Y/N) | No |
| Air Conditioning Y/N | Yes |
| Heating Y/N | Yes |
| Fireplace Y/N | Yes |
| Total Bedrooms | 4 |
| Elevator? | No |
| Total Baths | 4 |
| Bedrooms | 4 |
| Living Area Range | 2500-3000 |
Exterior Features
| Parking Features | Private |
|---|---|
| Lot Features | Irregular Lot |
| Total Parking | 4.0 |
| Inclusions | All Elf's,Miele 6 range gas stovetop,Miele Combination Microwave & Oven,Miele Warmer,Miele Oven,Miele Steam Oven and Miele Wine Fridge. Dishwasher,Washer & Dryer,Shutters and Curtains. |
| Garage Type | Attached |
| Foundation Details | Concrete |
| Spa | No |
| Lot Dimensions | 41.99 x 109.00 Feet (109 & 115) |
| Waterfront Y/N | No |
| Covered Spaces | 2.0 |
| LotDimensionsSource | Other |
Amenities
- Foreclosure
- Views
- Short Sale
- New Construction
- Adult 55+
- Lease To Own
- No Strata Fees
- Furnished
- Primary On Main
- Air Conditioning
- Seller Finance
- Green
- Fixer Upper
- Horse
- Golf
- Fireplace
- Deck
- Garage
- Basement
- Pool
Property vs Single Family Average in L4E 0T9
Price
Taxes
Visits
 Data provided by the Ontario Regional Technology & Information Systems. The information is deemed reliable, but is not guaranteed. Not intended to solicit buyers or sellers, landlords or tenants currently under contract.
The trademarks REALTOR®, REALTORS® and the REALTOR® logo are controlled by The Canadian Real Estate Association (CREA) and identify real estate professionals who are members of CREA. The trademarks MLS®, Multiple Listing Service® and the associated logos are owned
Data provided by the Ontario Regional Technology & Information Systems. The information is deemed reliable, but is not guaranteed. Not intended to solicit buyers or sellers, landlords or tenants currently under contract.
The trademarks REALTOR®, REALTORS® and the REALTOR® logo are controlled by The Canadian Real Estate Association (CREA) and identify real estate professionals who are members of CREA. The trademarks MLS®, Multiple Listing Service® and the associated logos are owned
 All information deemed reliable but not guaranteed. All properties are subject to prior sale, change or withdrawal. Neither listing broker(s) or information provider(s) shall be responsible for any typographical errors, misinformation, misprints and shall be held totally harmless. Listing(s) information is provided for consumer's personal, non-commercial use and may not be used for any purpose other than to identify prospective properties consumers may be interested in purchasing. The data relating