
Address
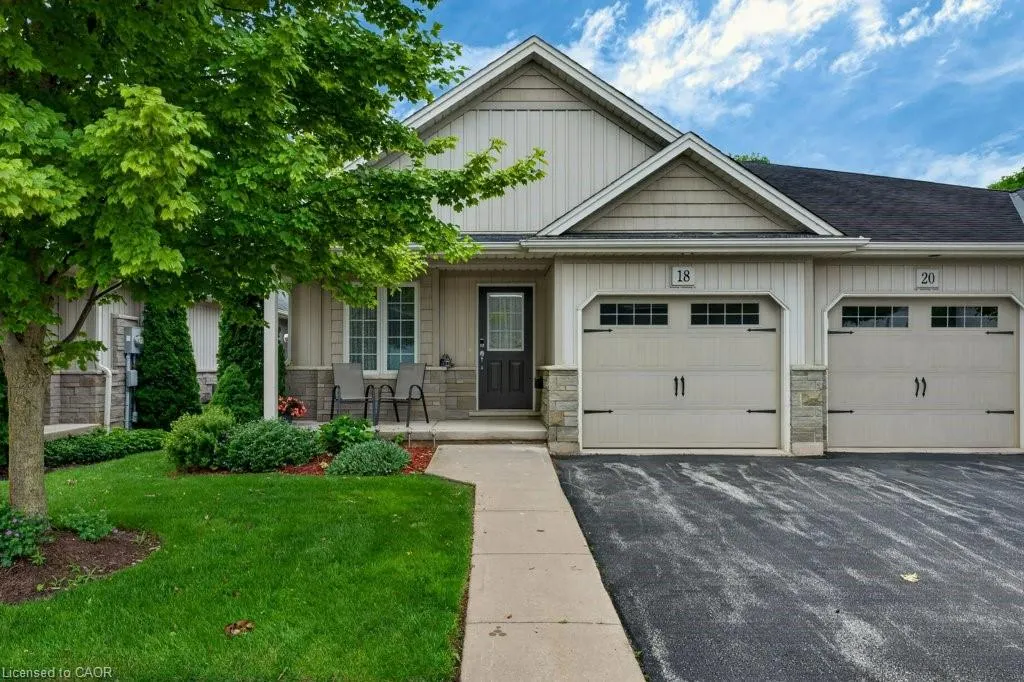
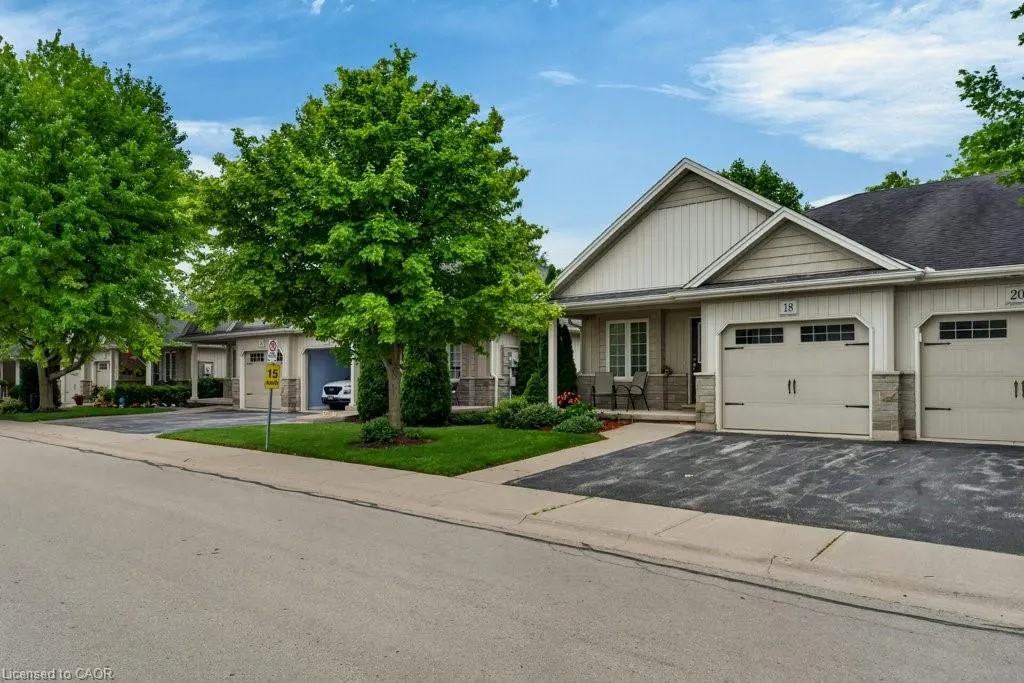
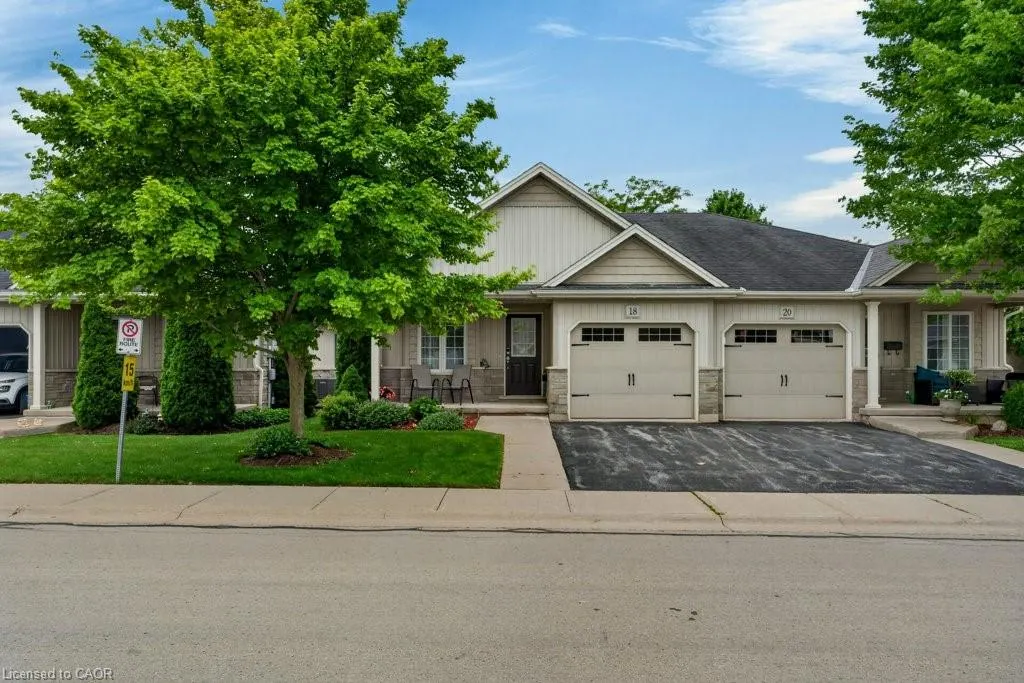
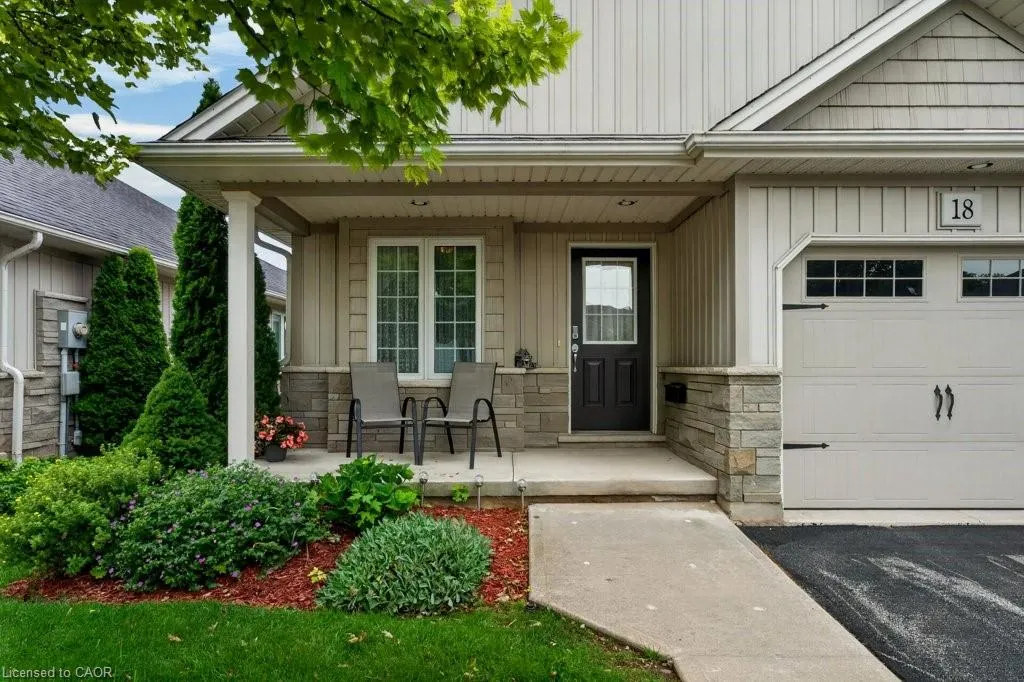
22 Jenny Crescent 18, Smithville, ON
Price
$ 589,900
Property Attributes
- MLS#40856419
- TypeSingle Family
- Listing Status Active
- CitySmithville
- AreaWest Lincoln
- Neighbourhood057 - Smithville
- Postal CodeL0R 2A0
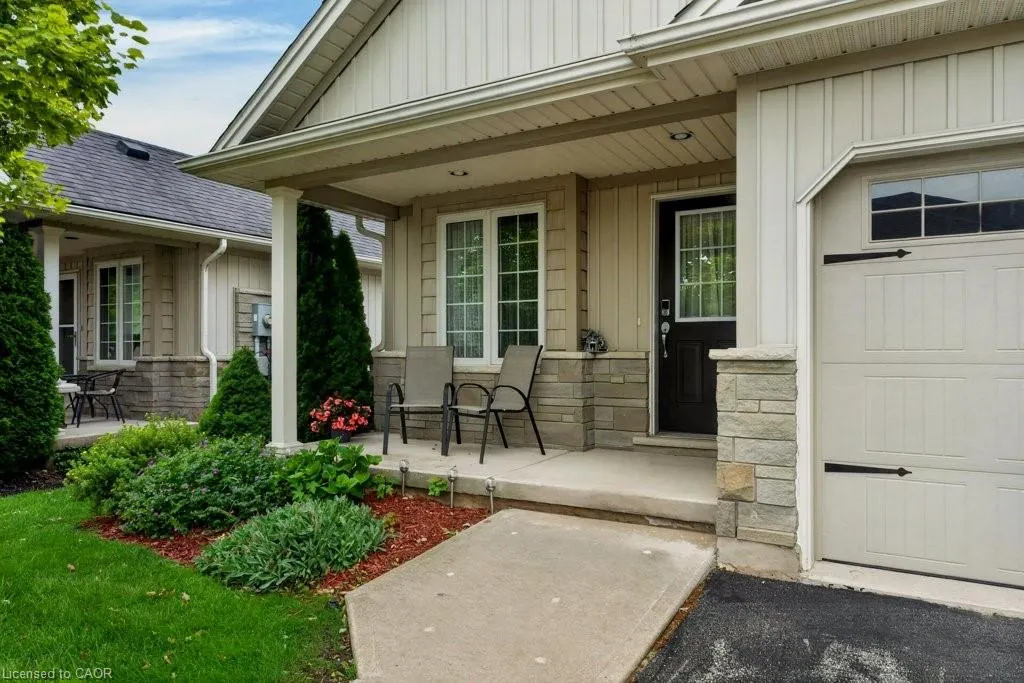
- StyleBungalow
- Year Built2009
- Taxes$ 3988
- Price$ 589,900
- Bedrooms3
- Full Bathrooms1
- Half Bathrooms1
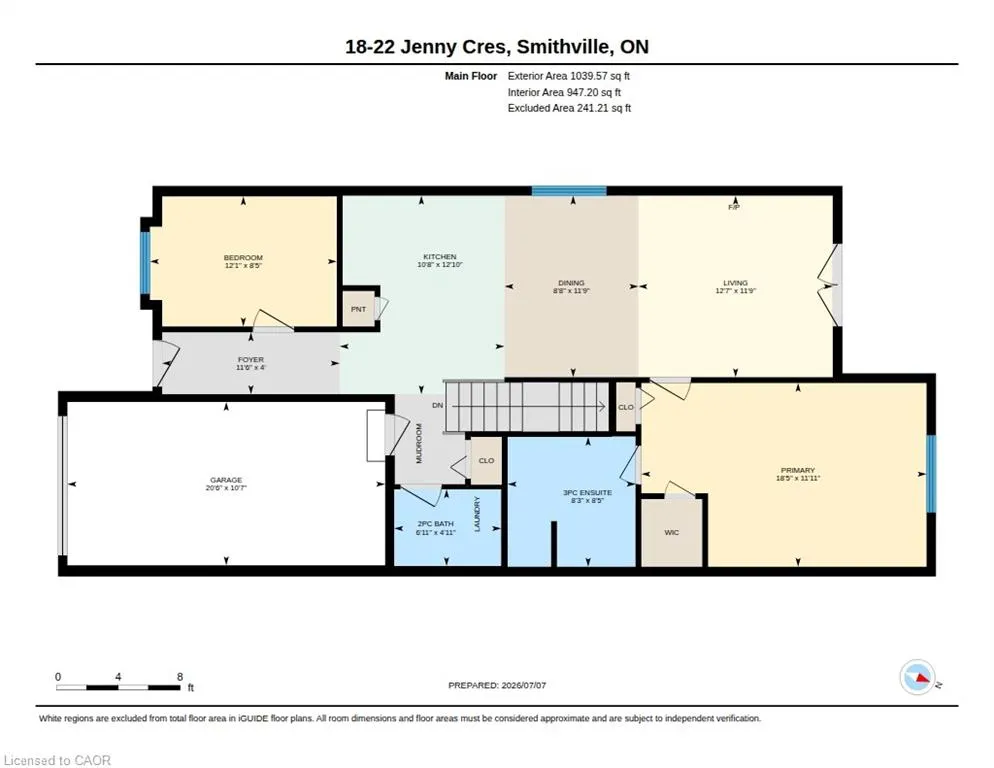
- Sqr Footage1039
Data Source:
Ontario Regional (ITSO)
Property Description
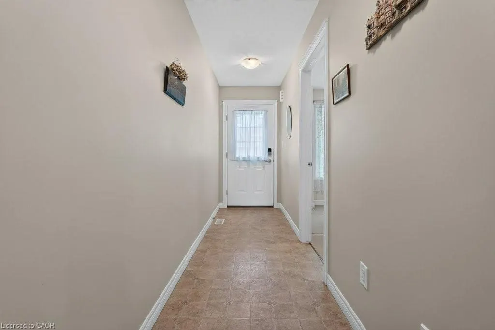
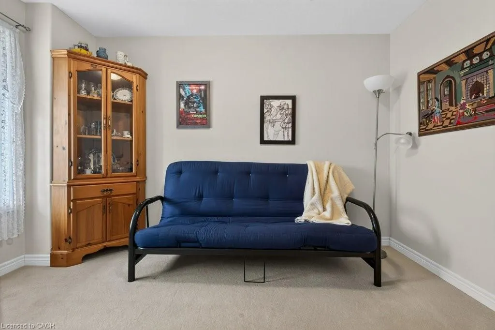
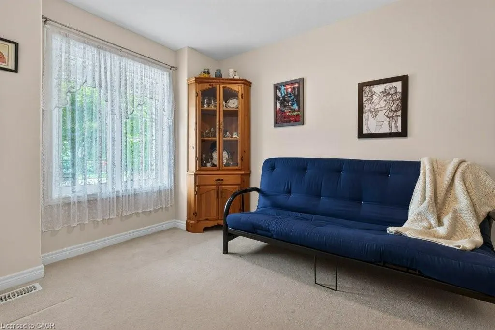
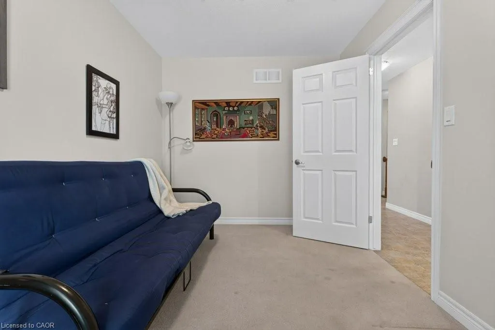
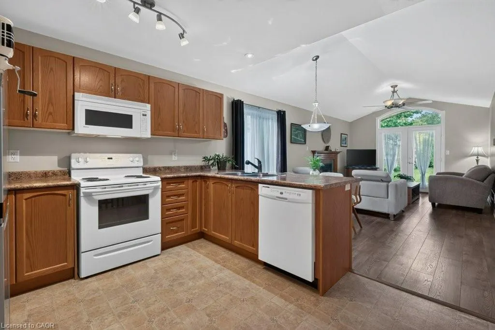
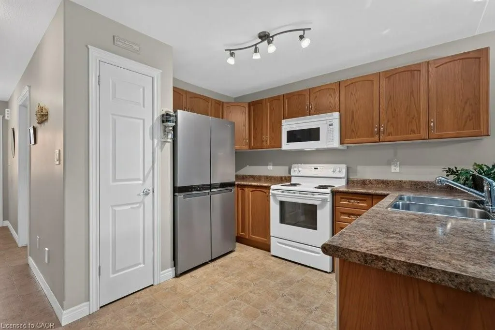
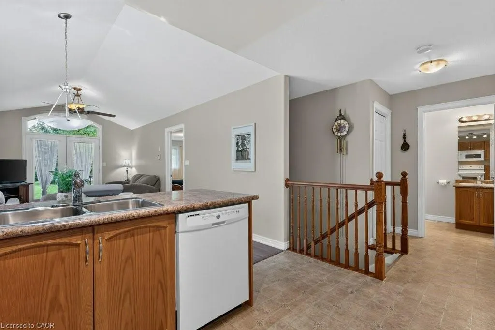
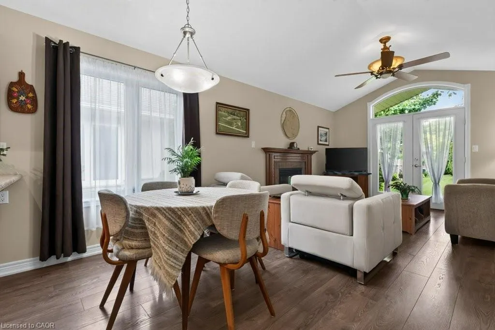
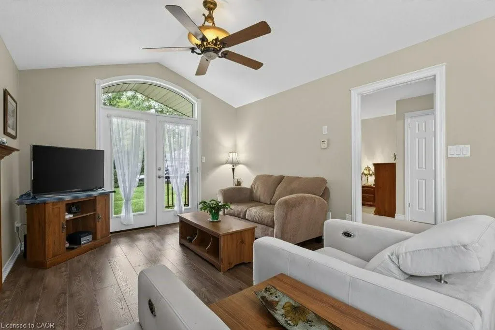
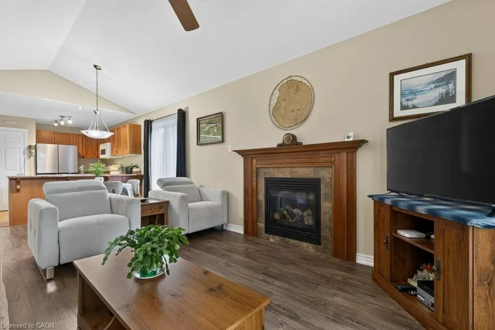
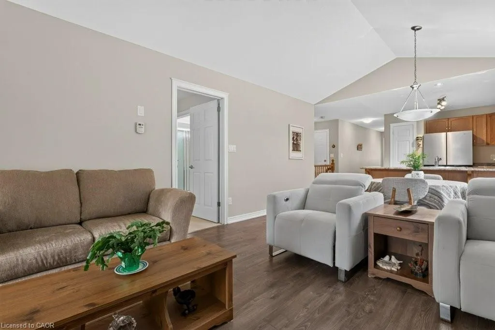
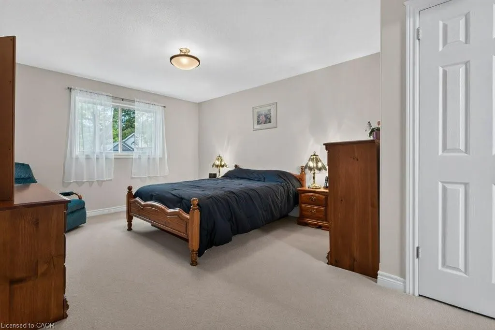
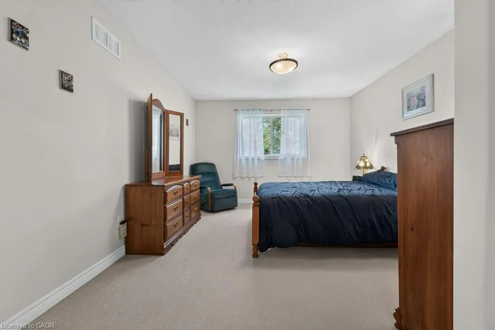
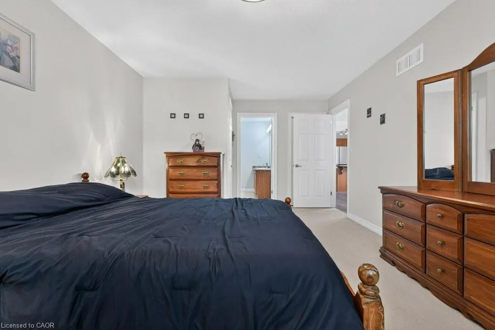
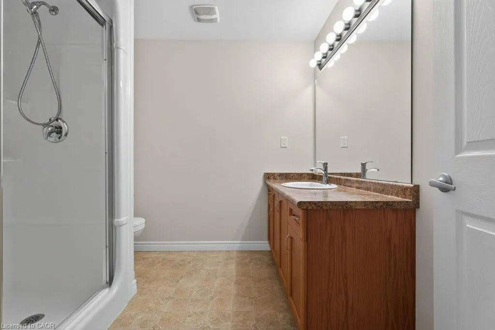
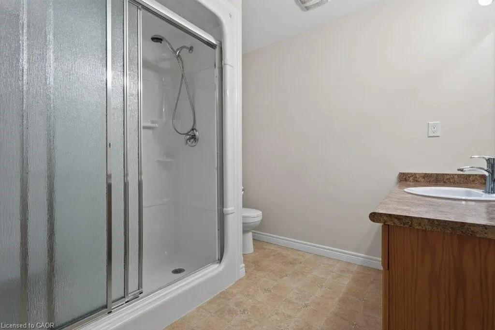
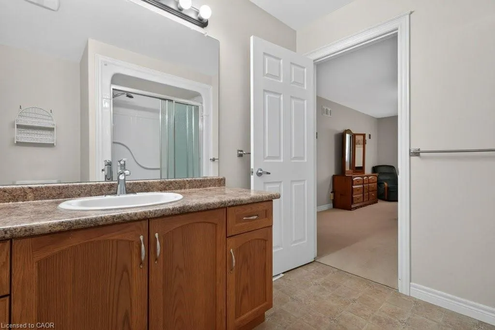
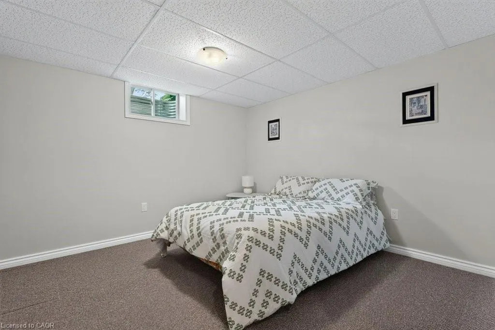
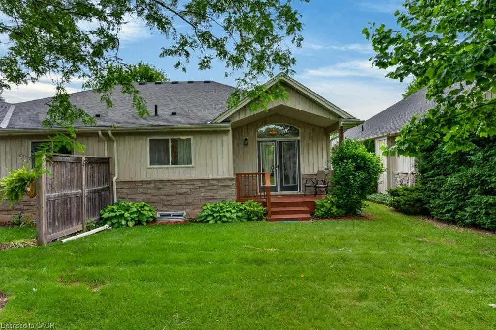
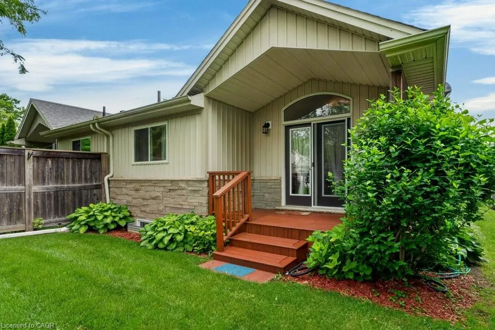
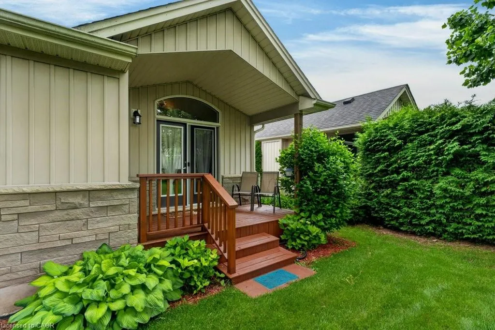
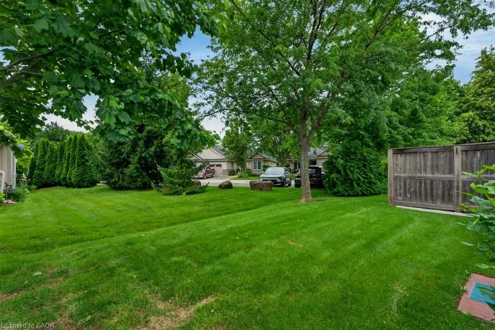
Easy living awaits in the heart of Smithville! Enjoy the convenience of walking to shops, parks, restaurants, and everyday amenities while becoming part of a welcoming community where neighbours quickly become friends. This immaculate 2+1 bedroom bungalow has an inviting open-concept layout with the kitchen flowing seamlessly into the dining and living areas—perfect for everyday living and entertaining. A second 2 peice bathroom on the main floor, conveniently incorporated laundry for true one-floor living. Step outside to your private backyard retreat featuring a spacious covered deck overlooking a partially treed setting with no direct rear neighbours—the perfect place to enjoy your morning coffee or unwind with a good book. Experience the charm of small-town living without sacrificing convenience. Smithville offers all the essentials, including on-demand transit, and is just 15 minutes from the new hospital in Grimsby. If you’ve been looking for a move-in-ready home in a friendly community with a country feel and modern conveniences, this is one you won’t want to miss!
| Elementary School | High School |
|---|---|
| Smithville Public Elementary School | West Niagara High School |
| Price History | |
|---|---|
| 8/19/2026 | Listed $589,900 |
General Features
| Living Area | 1039 |
|---|---|
| Sewer | Sewer (Municipal) |
| Heating | Forced Air,Natural Gas |
| Cooling | Central Air |
| Roof | Asphalt Shing |
| Appliances | Dishwasher,Dryer,Microwave,Refrigerator,Stove,Washer |
| Zoning | RM2-59 |
| HOA Fee | 365 |
| Garage Spaces | 1 |
| Association Fee Includes | Insurance,Common Elements,Maintenance Grounds,Parking,Roof,Snow Removal |
| Patio/Porch Features | Deck |
| Architectural Style | Bungalow |
| Construction Materials | Brick Veneer,Vinyl Siding |
| Pets Allowed | Yes |
| Year Built | 2009 |
| Stories Count | 1 |
| Unit Number | 18 |
| Property Subtype | Single Family Residence |
| Assoc Fee Paid Per | Monthly |
| County | Niagara |
| New Construction | false |
| Property Type | Residential |
| Association Amenities | None |
| HOA | true |
| Attached Garage | true |
| Garage Y/N | true |
| Total Rooms | 10 |
| Full Baths | 1 |
| Status | Active |
| Directions | see map URL |
| High School | West Niagara, Blessed Trinity Catholic |
| City | Smithville |
| Senior Community Y/N | false |
| Open Parking Spaces | 1 |
| MLS Area | West Lincoln |
| Carport Y/N | false |
| Elementary School | Smithville Public, St Martin Catholic |
| Property Attached Y/N | true |
| MLS Area Minor | 057 - Smithville |
| Virtual Tour | https://unbranded.youriguide.com/18_22_jenny_cres_smithville_on/ |
| Building Area Units | Square Feet |
| Standard Status | Active |
| Year Built Source | Other |
| Virtual Tour | https://youriguide.com/18_22_jenny_cres_smithville_on/ |
Interior Features
| Interior Amenities | Auto Garage Door Remote(s) |
|---|---|
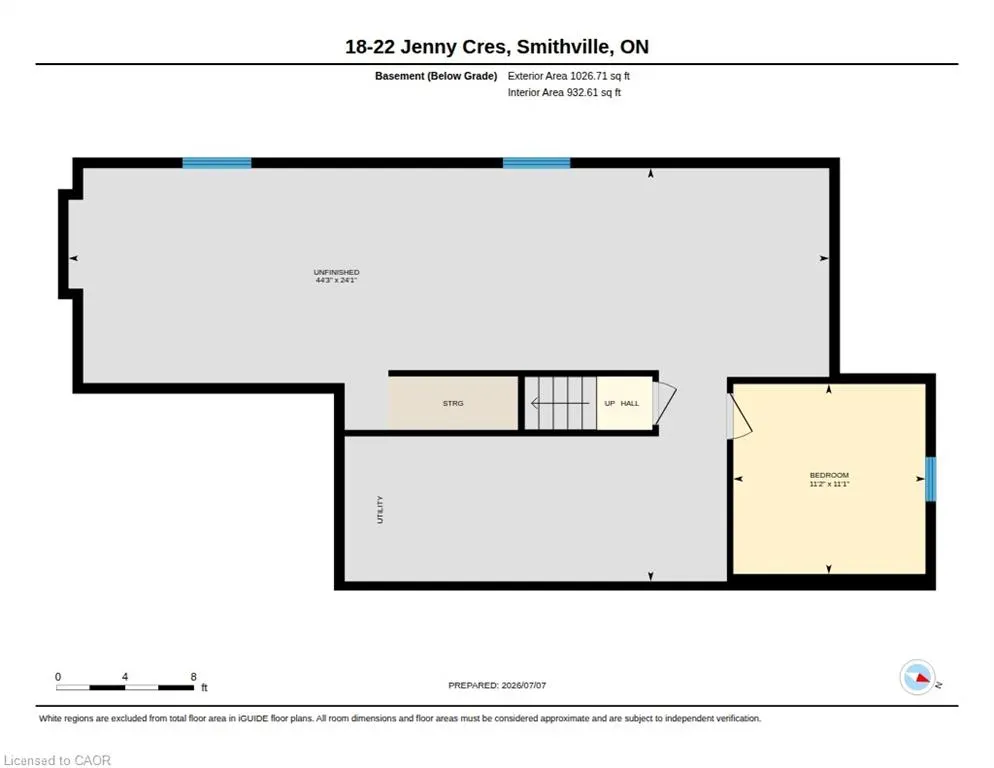
| Basement | Full,Partially Finished,Sump Pump |
| Total Fireplaces | 1 |
| Fireplace Features | Gas |
| Kitchen Level | Main |
| Total Stories | 2 |
| Air Conditioning Y/N | false |
| Heating Y/N | true |
| Window Features | Window Coverings |
| Fireplace Y/N | true |
| Above Grade Finished Area | 1039 |
| Half Baths | 1 |
| Laundry Features | In Bathroom,Main Level |
| Total Bedrooms | 3 |
| Below Grade Finished Area | 123 |
| Main Level Bedrooms | 2 |
| Main Level Bathrooms | 2 |
| Below Grade Finished Area Unit Type | Square Feet |
| Below Grade Finished Area Source | Other |
| Above Grade Finished Area Source | Other |
| Above Grade Finished Area Unit Type | Square Feet |
| Total Baths | 2 |
Exterior Features
| Exterior Amenities | Lawn Sprinkler System |
|---|---|
| Parking Features | Attached Garage,Asphalt |
| Lot Features | Urban,Library,Place of Worship,Rec./Community Centre,Schools,Shopping Nearby |
| Water Source | Municipal-Metered |
| Total Parking | 2 |
| Inclusions | Dishwasher,Dryer,Microwave,Refrigerator,Stove,Washer,Window Coverings |
| Foundation Details | Poured Concrete |
| Building Area Total | 1162 |
| Lot Dimensions | 0 x 0 |
| Frontage Length | 0.00 |
| Frontage Type | South |
| Waterfront Y/N | false |
| Covered Spaces | 1 |
| Road Frontage Type | Private Road |
| Crops Included Y/N | false |
Amenities
- Foreclosure
- Views
- Short Sale
- New Construction
- Adult 55+
- Lease To Own
- No Strata Fees
- Furnished
- Primary On Main
- Air Conditioning
- Seller Finance
- Green
- Fixer Upper
- Horse
- Golf
- Fireplace
- Deck
- Garage
- Basement
- Pool
 Data provided by the Ontario Regional Technology & Information Systems. The information is deemed reliable, but is not guaranteed. Not intended to solicit buyers or sellers, landlords or tenants currently under contract.
The trademarks REALTOR®, REALTORS® and the REALTOR® logo are controlled by The Canadian Real Estate Association (CREA) and identify real estate professionals who are members of CREA. The trademarks MLS®, Multiple Listing Service® and the associated logos are owned
Data provided by the Ontario Regional Technology & Information Systems. The information is deemed reliable, but is not guaranteed. Not intended to solicit buyers or sellers, landlords or tenants currently under contract.
The trademarks REALTOR®, REALTORS® and the REALTOR® logo are controlled by The Canadian Real Estate Association (CREA) and identify real estate professionals who are members of CREA. The trademarks MLS®, Multiple Listing Service® and the associated logos are owned
 All information deemed reliable but not guaranteed. All properties are subject to prior sale, change or withdrawal. Neither listing broker(s) or information provider(s) shall be responsible for any typographical errors, misinformation, misprints and shall be held totally harmless. Listing(s) information is provided for consumer's personal, non-commercial use and may not be used for any purpose other than to identify prospective properties consumers may be interested in purchasing. The data relating